
St. Augustine Beach · Home office & guest suite
Two Rooms That Had to Do More Than One Job
A home office that doubles as a music room, and a guest suite that spends most of the week as a study. Neither room could be furnished for a single purpose, so both were built around millwork first and furnished second.
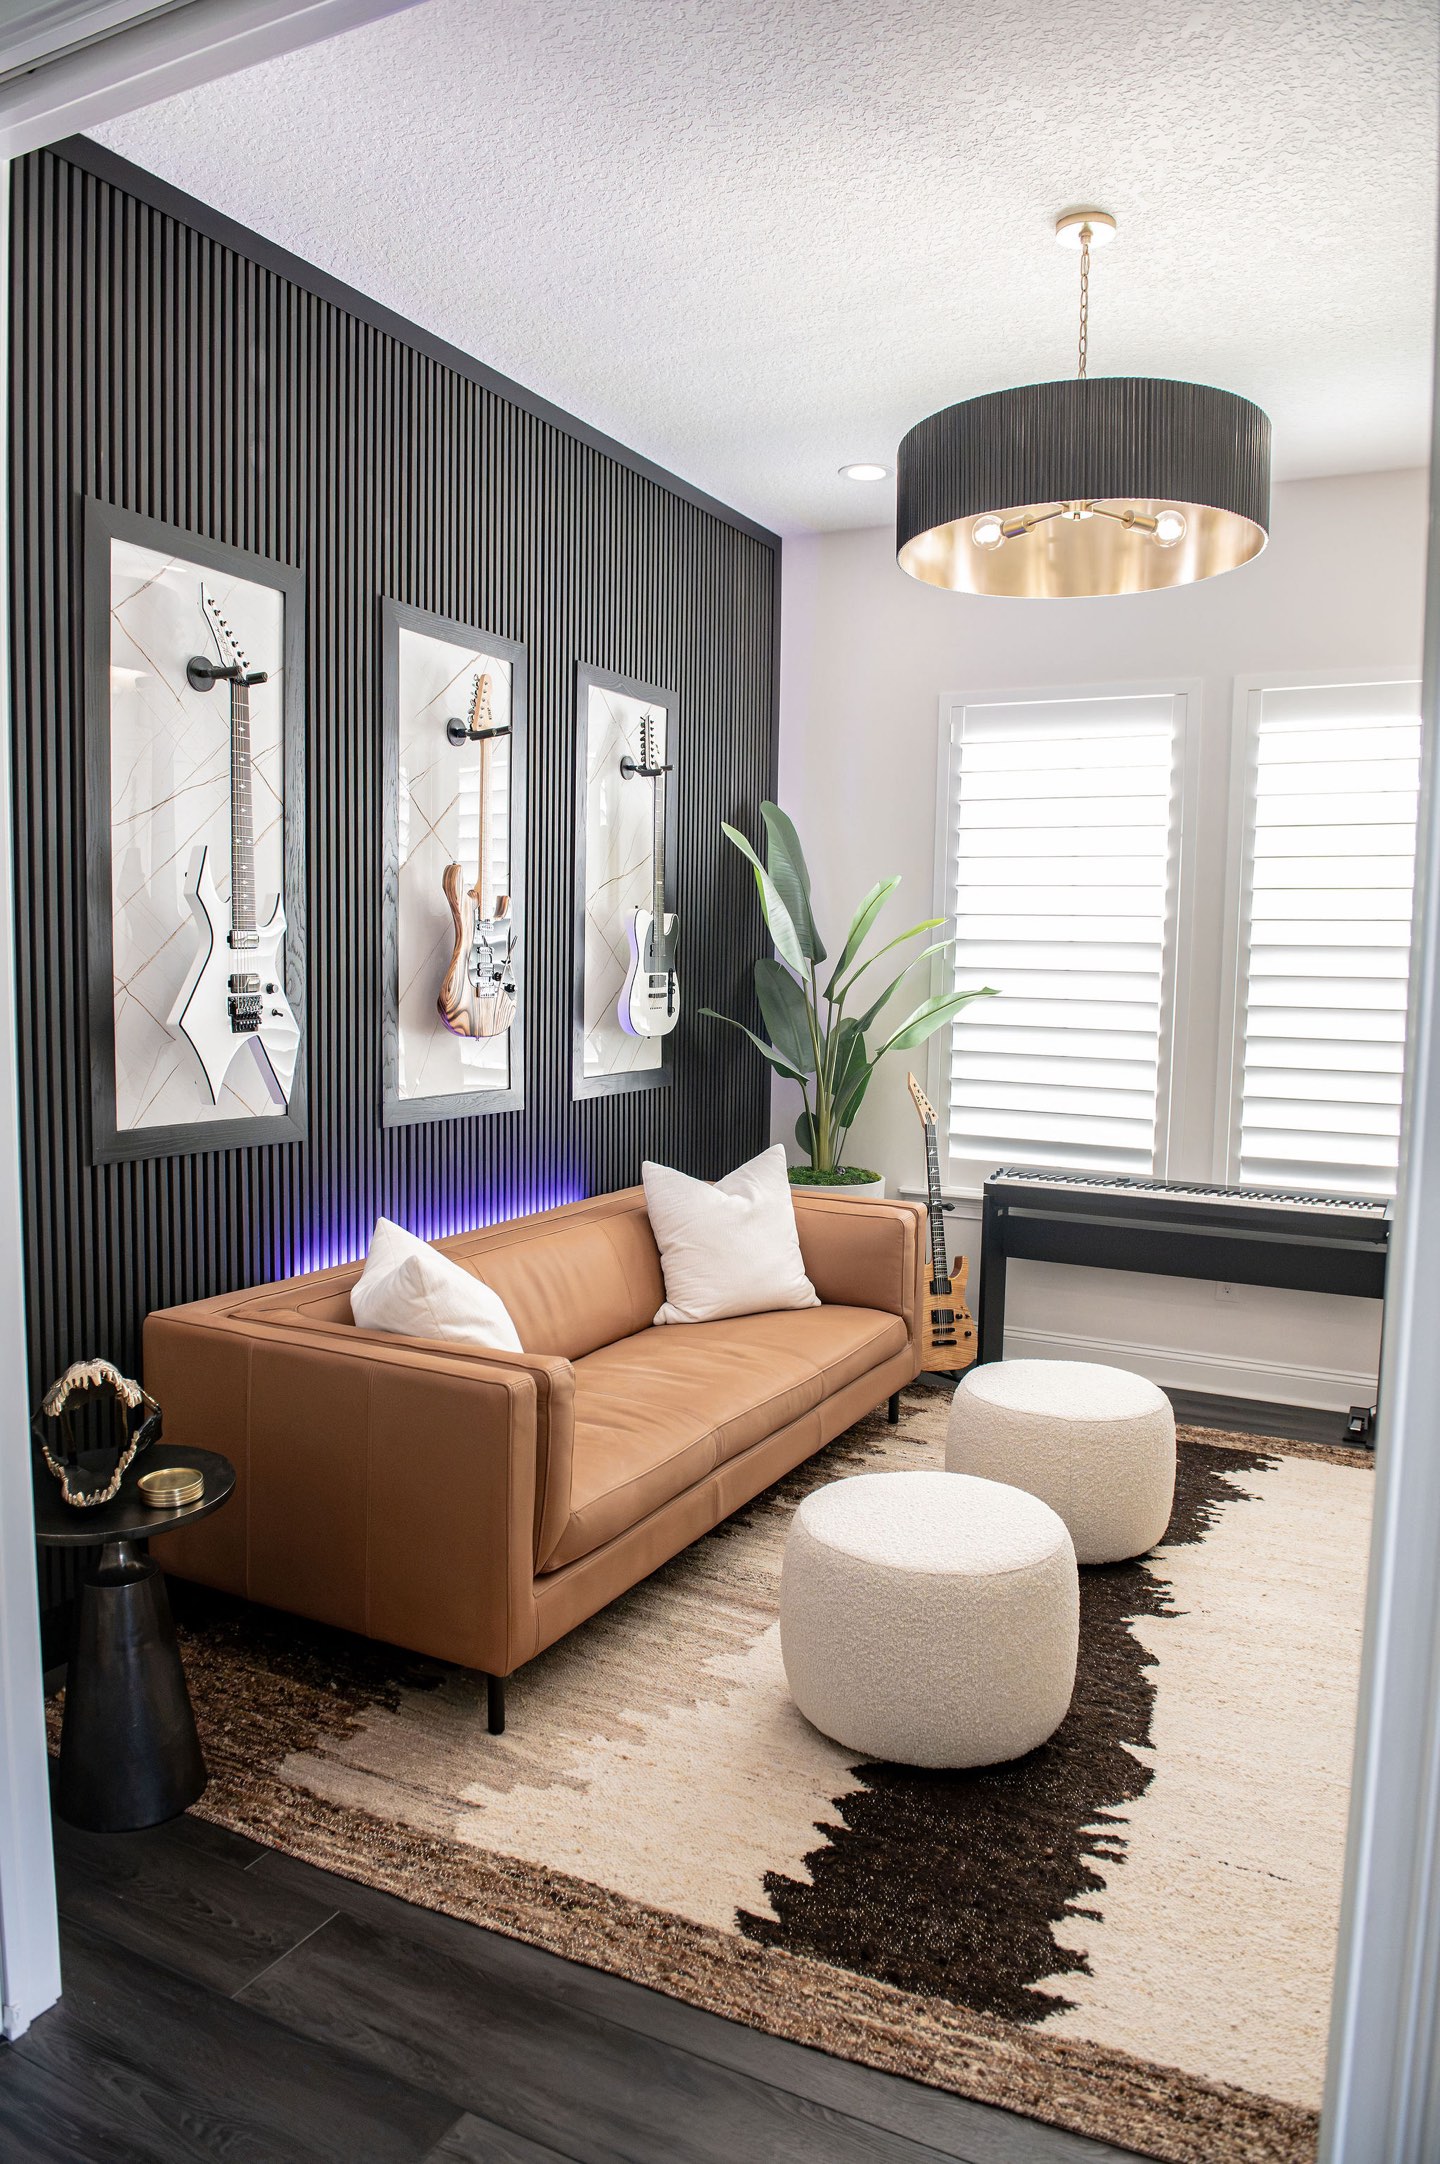
One House, Two Very Different Rooms
These two spaces sit in the same St. Augustine Beach home and were designed together, but they could not look less alike. One is dark, close and deliberately dramatic. The other is bright, soft and open to the garden. That contrast is the point: a room you retreat into and a room you open up.
What they share is the approach. In both, the built-in cabinetry was drawn first and everything else chosen around it. When a room has to hold a desk, a bed, instruments and storage without reading as a storage unit, freestanding furniture pushed against the walls will not get you there.
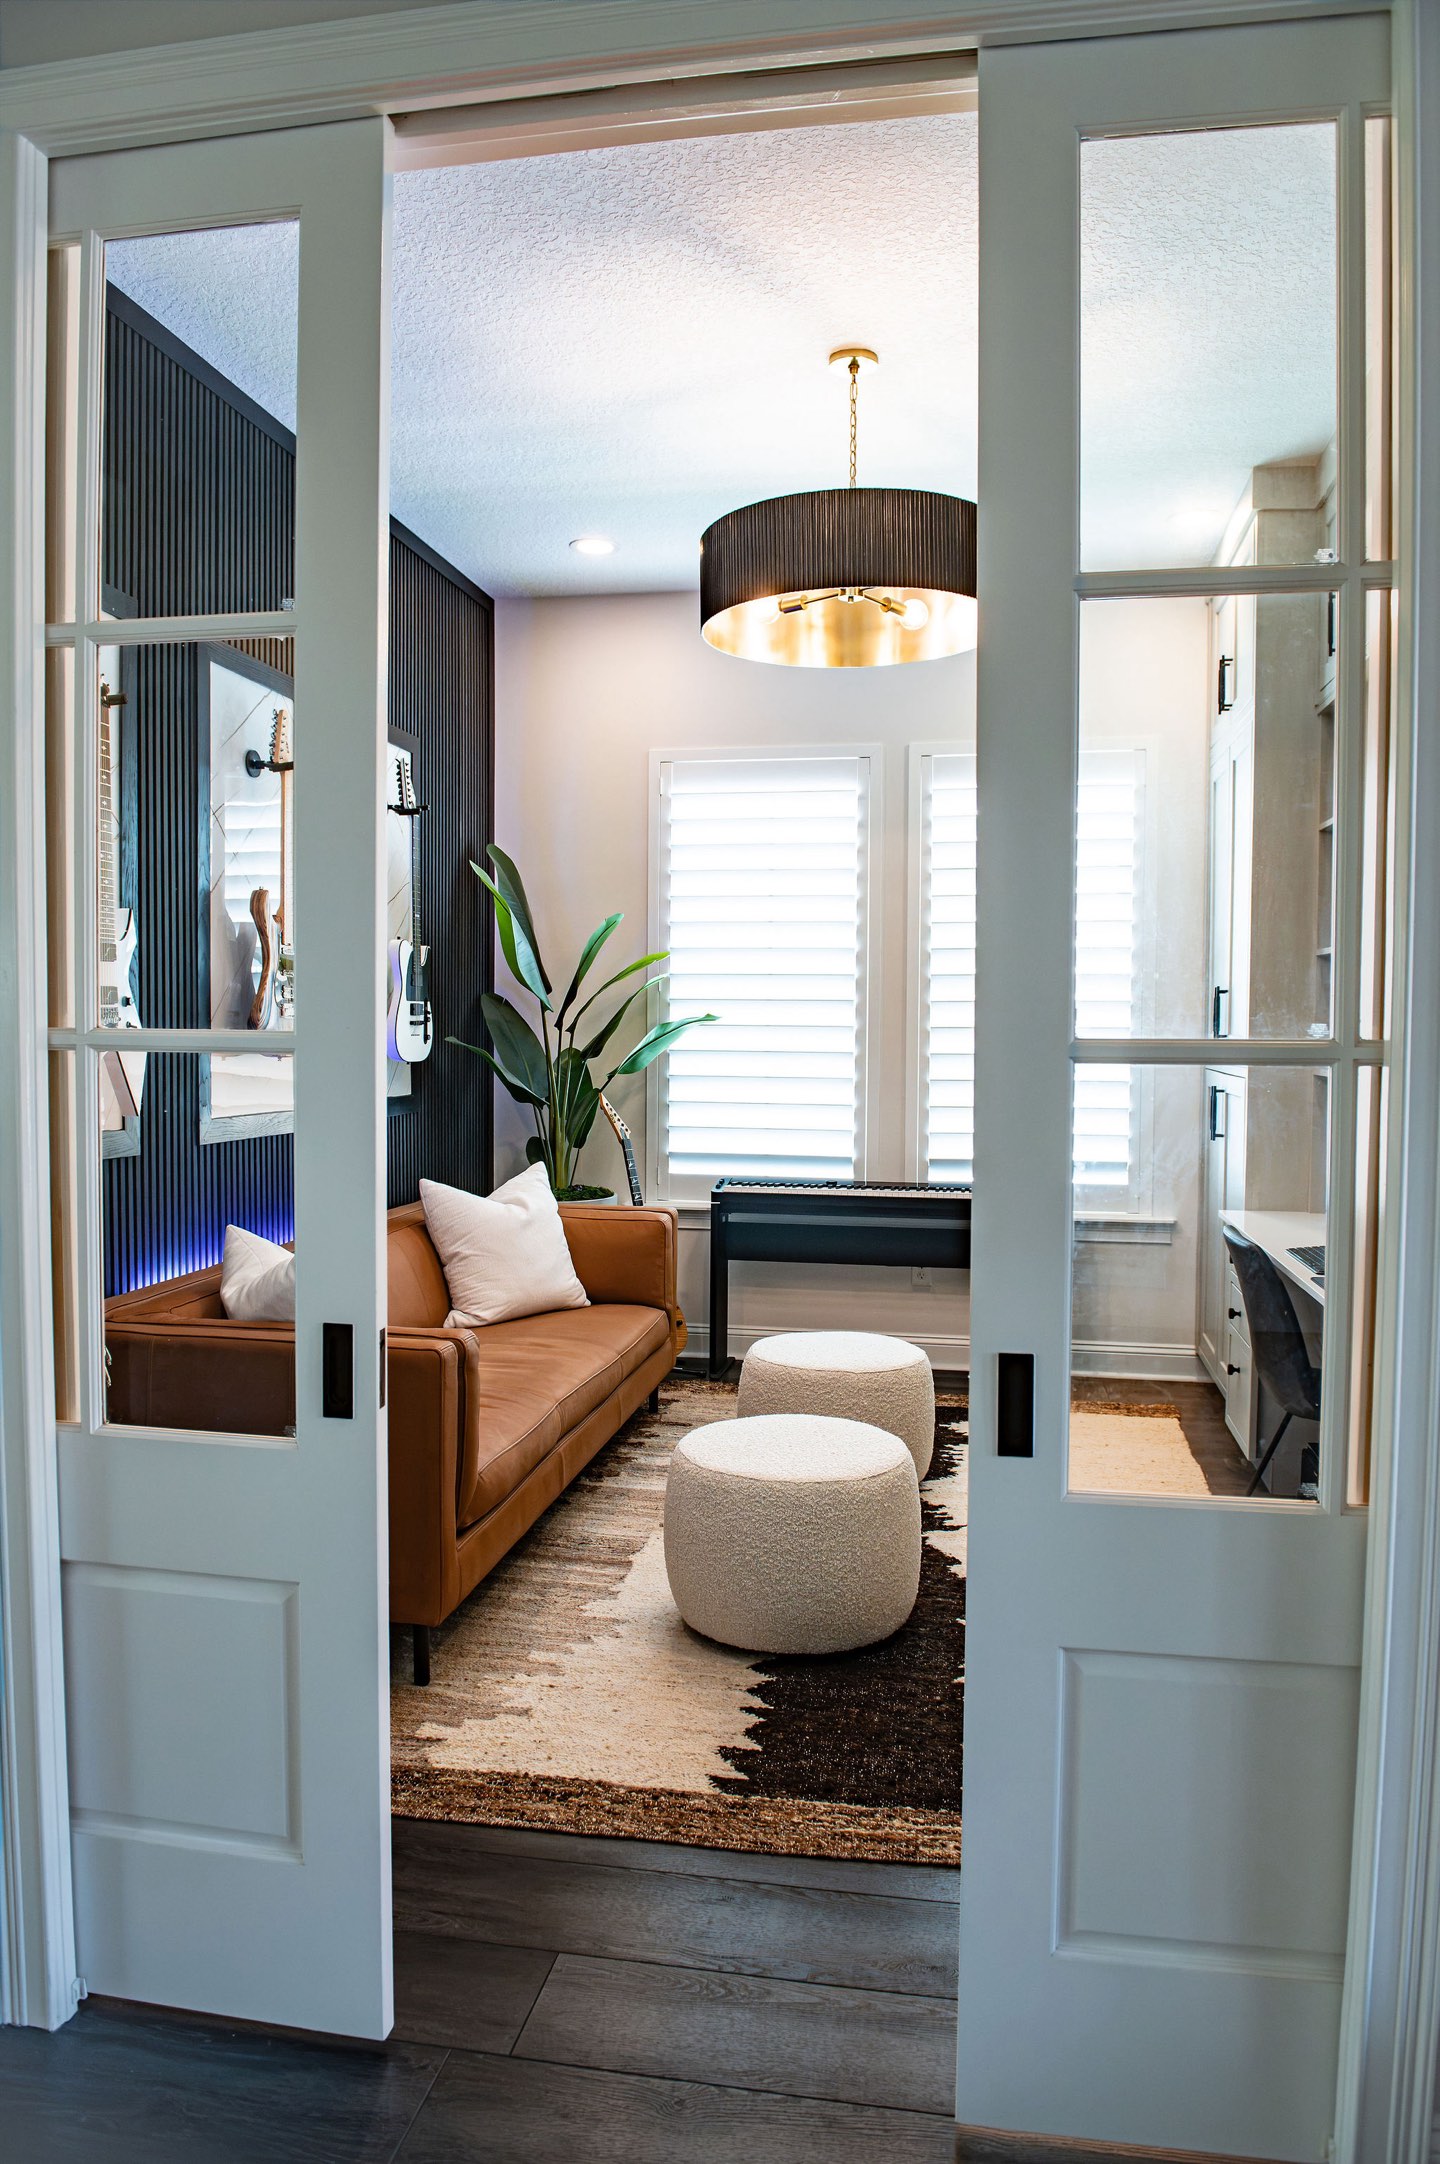
A Dark Room, Seen From a Light One
Glass pocket doors do the work here. Closed, they keep the noise in and the room private. Open, they frame the dark wall as something to look at from the hallway rather than a black hole at the end of it.
A room this saturated needs a transition. Walking straight from pale walls into near-black is jarring; walking into it through a glazed opening reads as intentional.
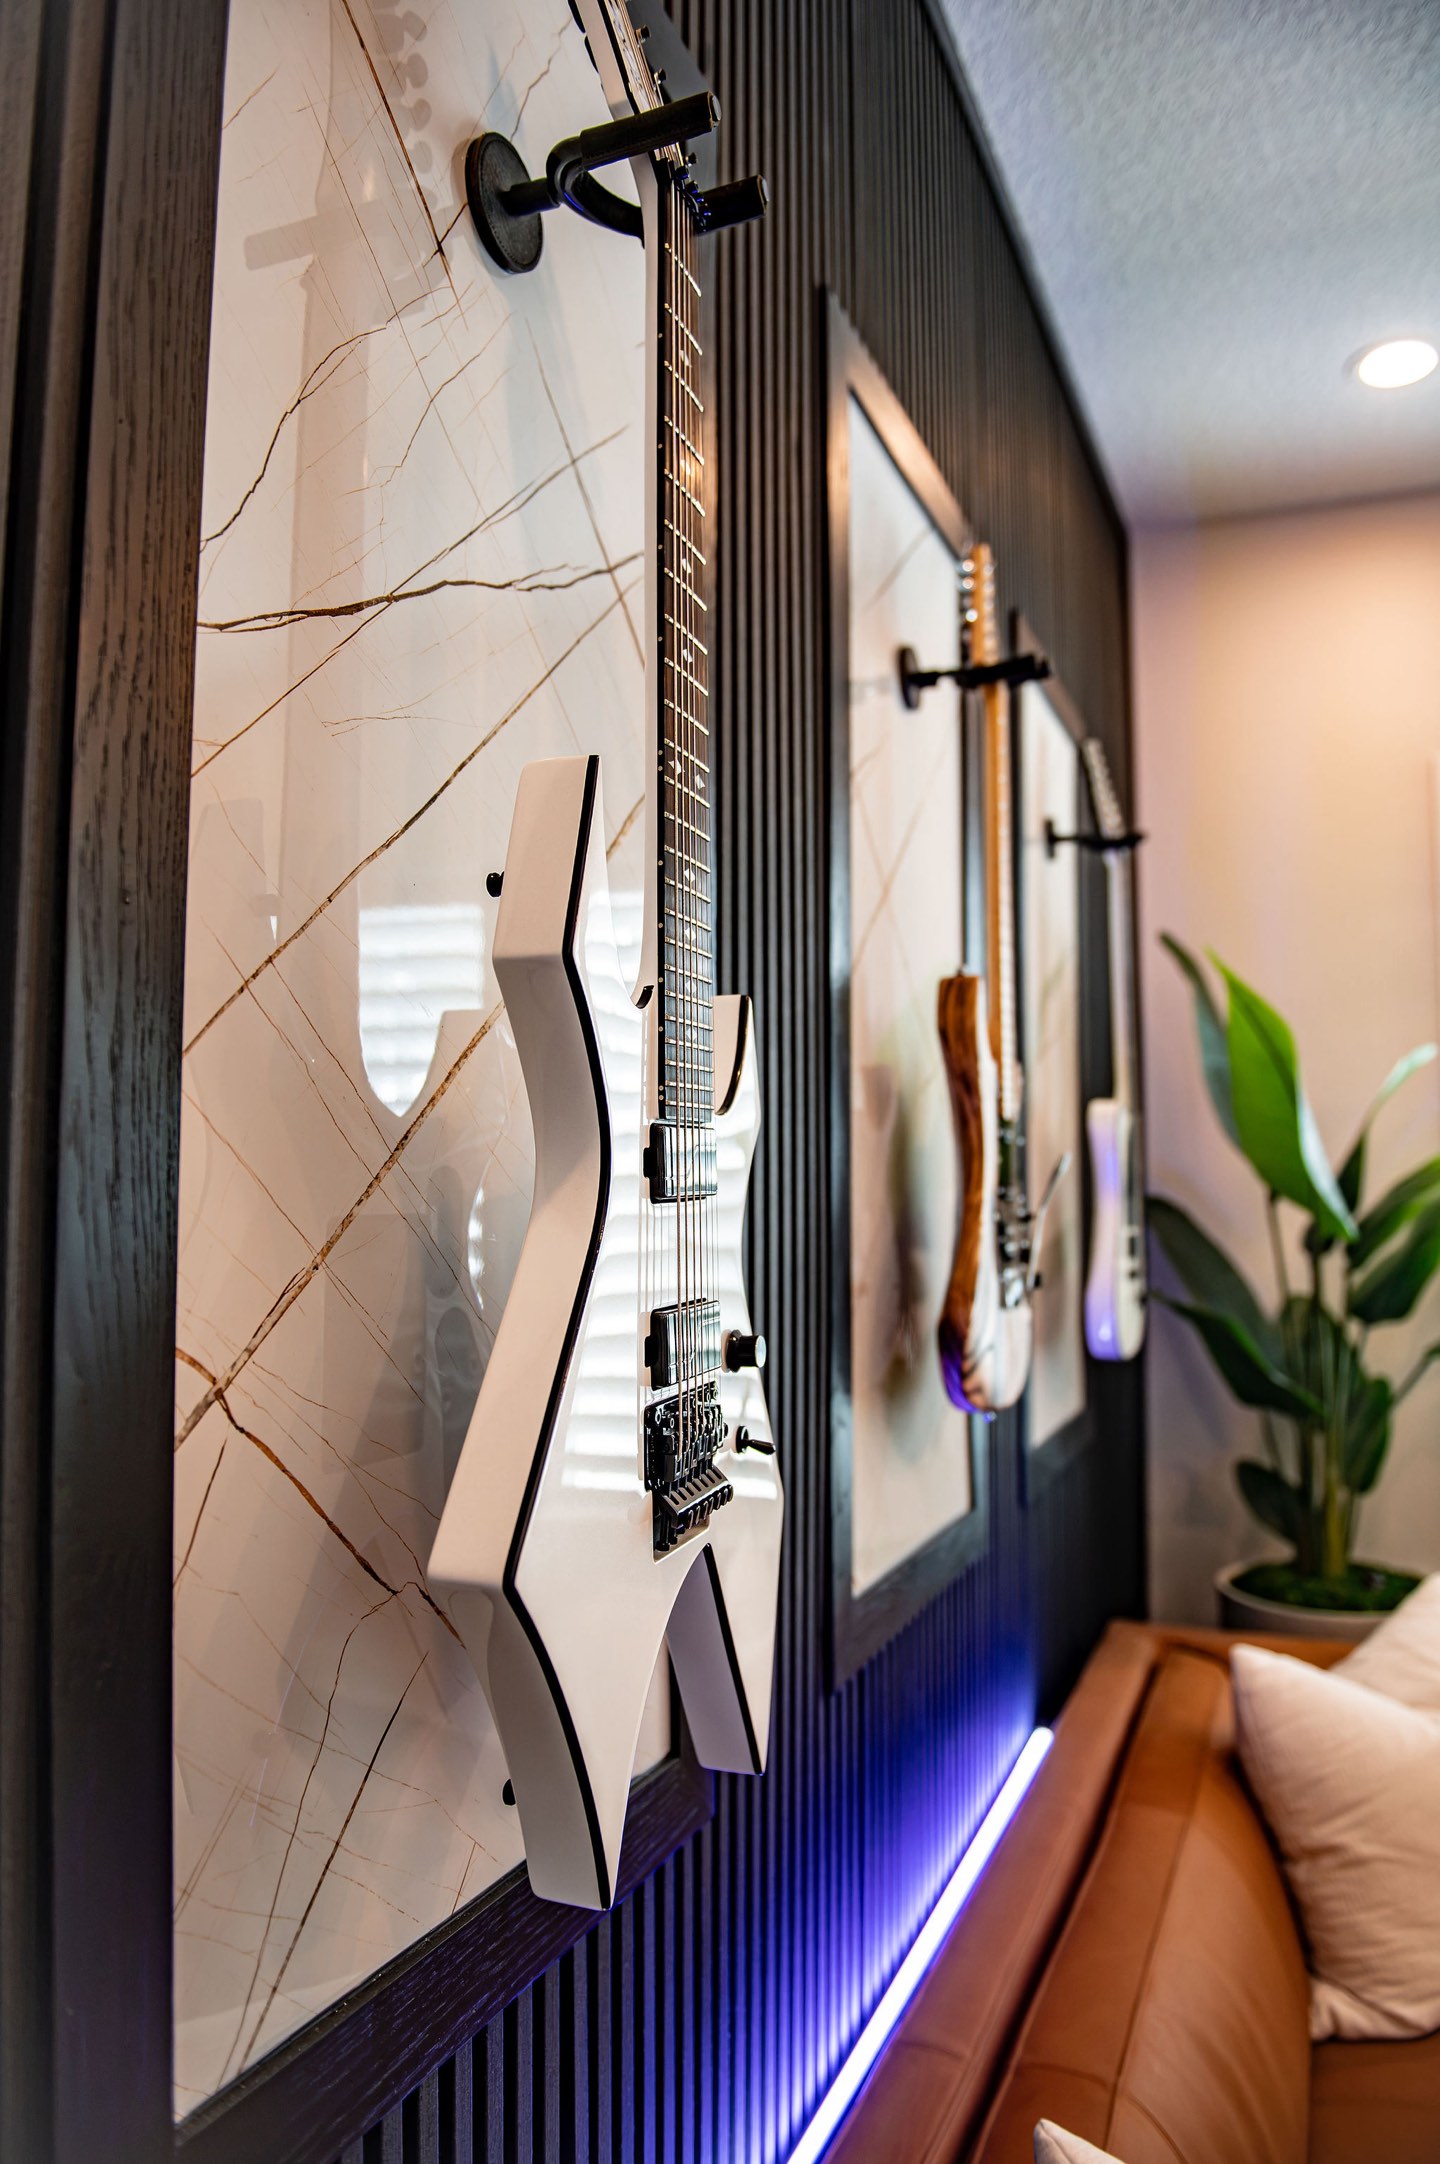
The Instruments Are the Art
Guitars usually end up on a stand in a corner or hidden in a case. Here they are mounted on brackets set out from a fluted black wall, each one over a marble-look panel and lit from below, so the wall reads as a hang of framed pieces rather than as storage.
The fluting matters more than it looks. A flat black wall of that size goes dead under artificial light; the vertical relief catches the LED wash and gives the whole surface texture instead of a void.
Everything else in the room stays quiet on purpose — cognac leather, cream boucle, a patterned hide underfoot. The wall is doing the talking.
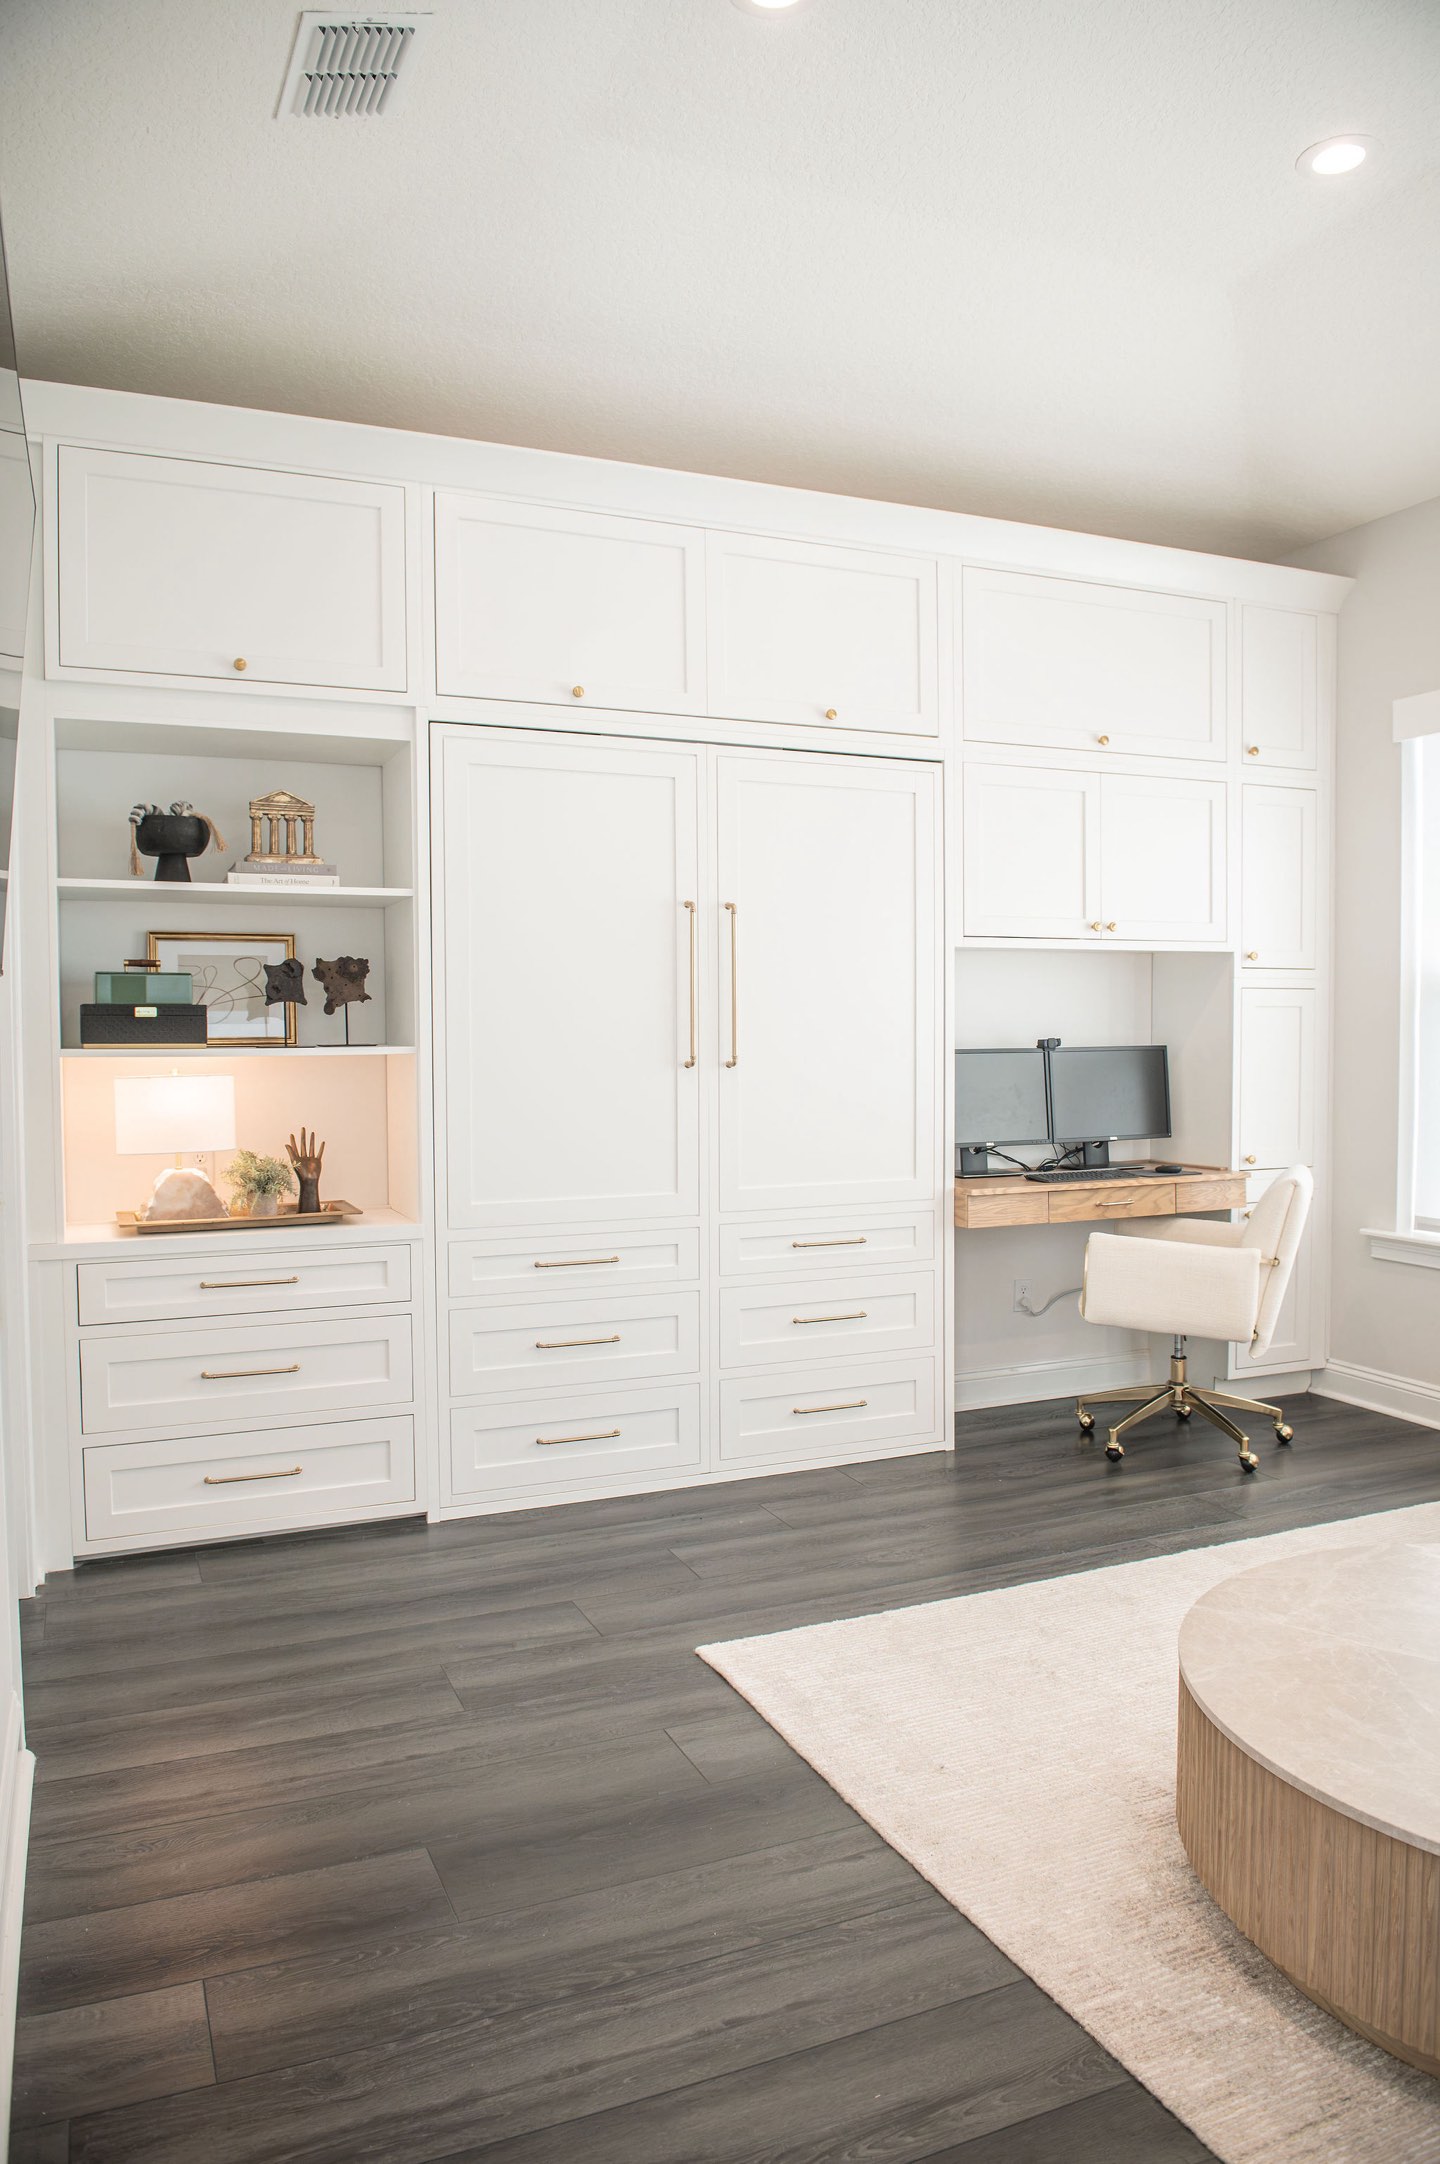
A Guest Room That Is a Study Six Days a Week
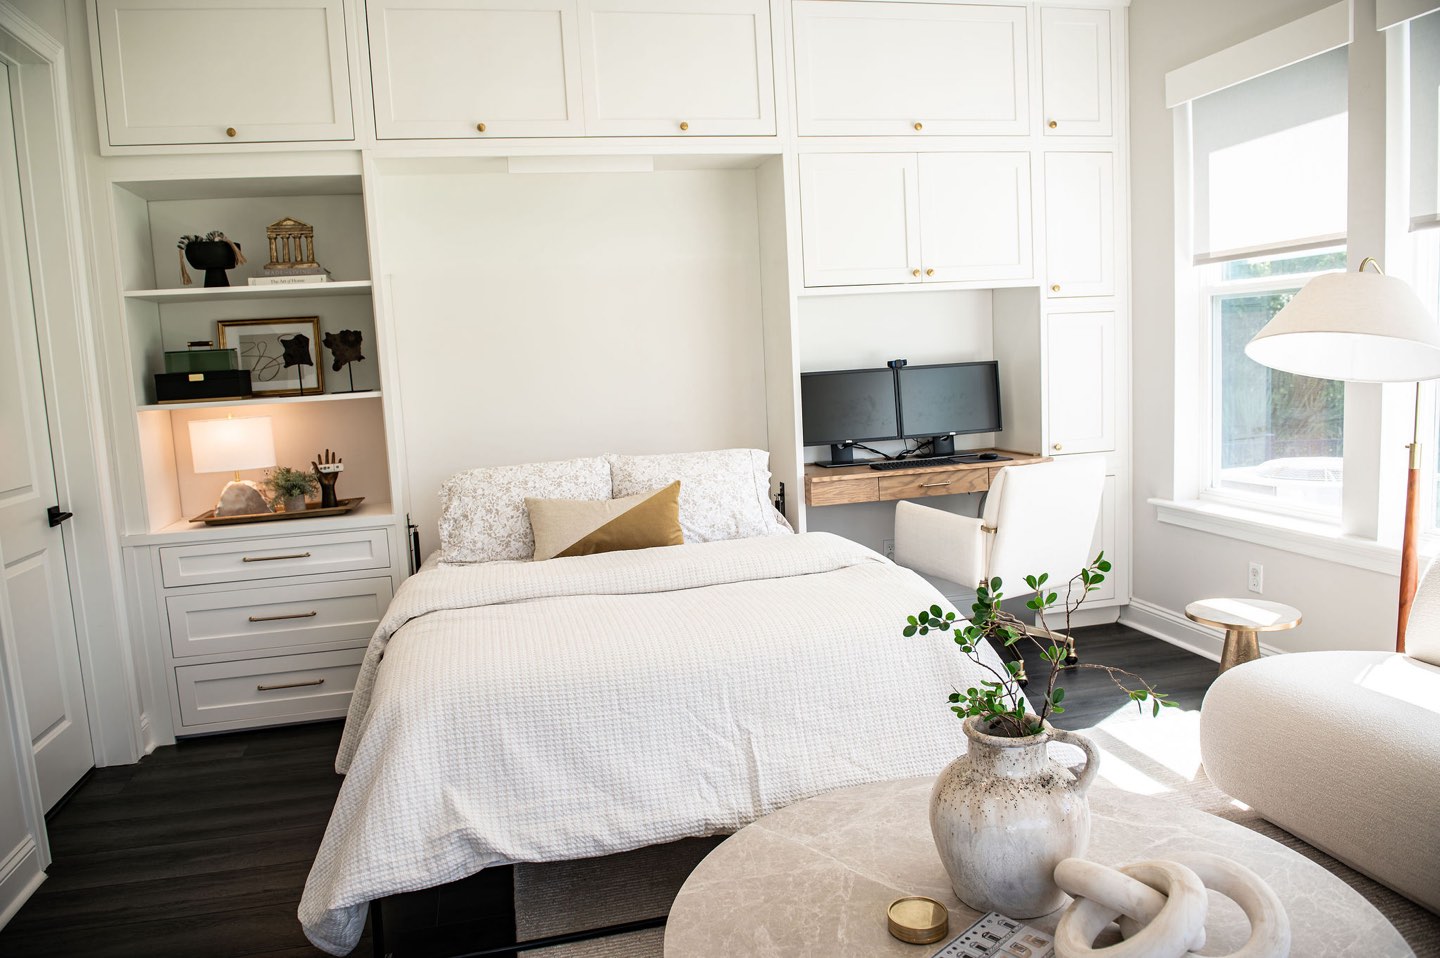
Most of the time this is an office. The bed is closed behind panelled doors that line up with the rest of the run, the desk is out, and nothing about the wall announces that a bed is in it.
That only works if the millwork is drawn as one wall. Cabinetry to the ceiling, a lit open niche to break up the mass, drawers below, and the desk let into the run rather than added to it.
A Desk That Folds Away
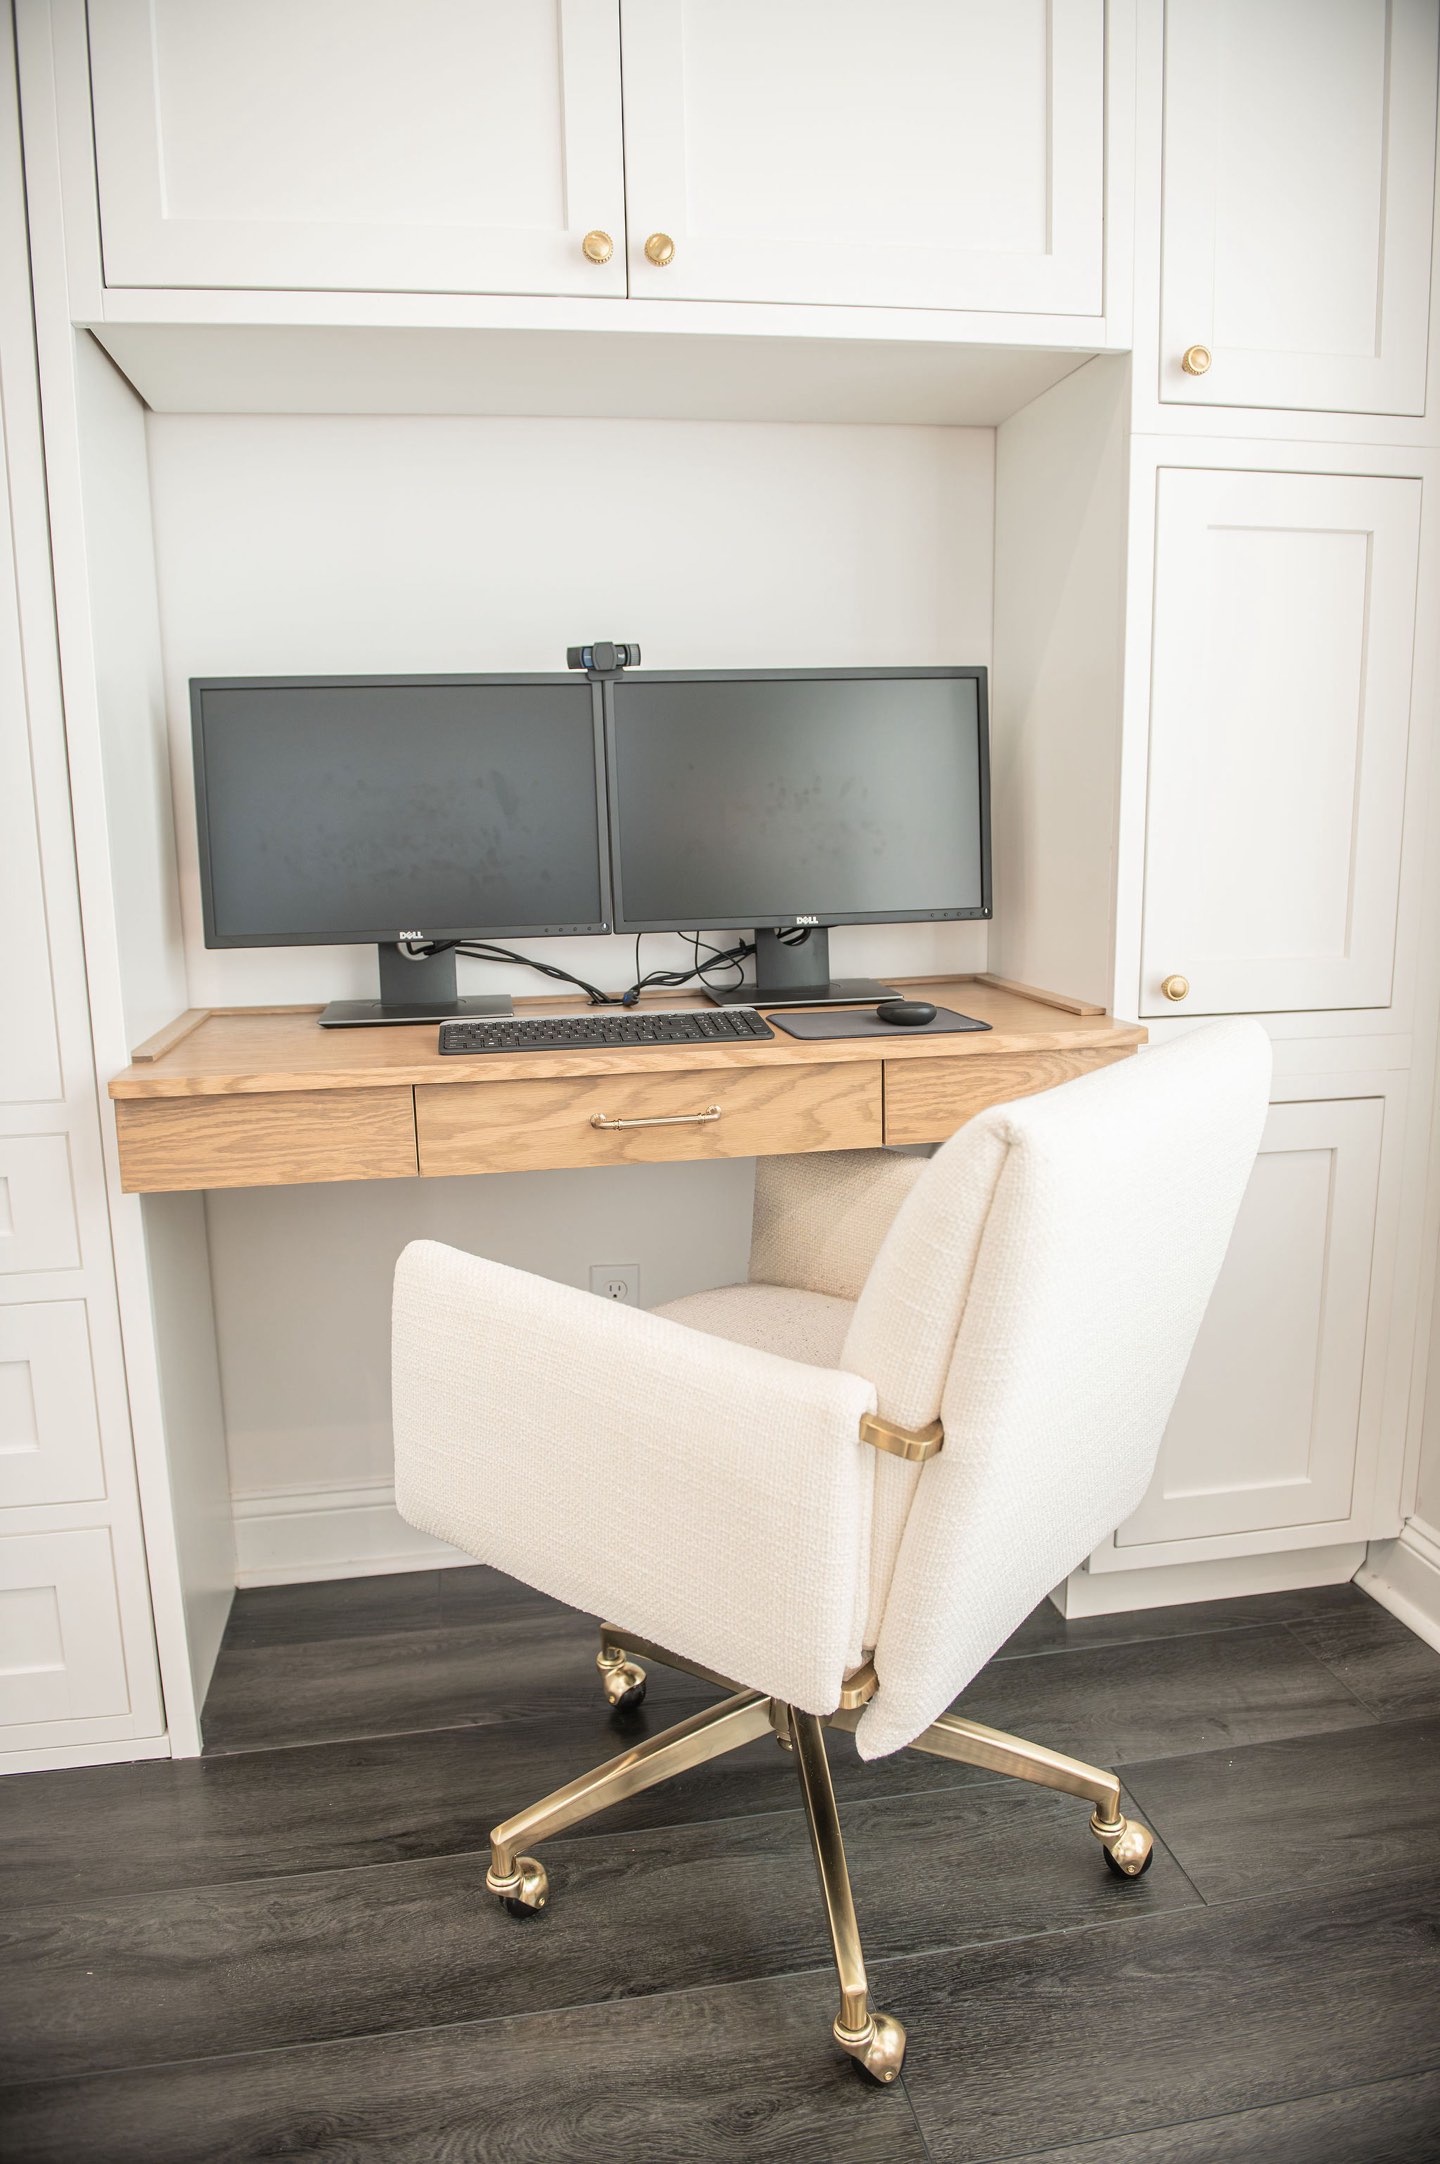
The white oak desk drops down out of the cabinet run and folds back up when the room needs to be a guest room again. Warm oak against the white cabinetry keeps it from reading as another painted panel, and the brass hardware ties it to the rest of the wall.
The chair was chosen to be light enough to move out of the way in a second. In a room that changes function, nothing heavy should sit in the middle of it.
Curves Against a Wall of Glass
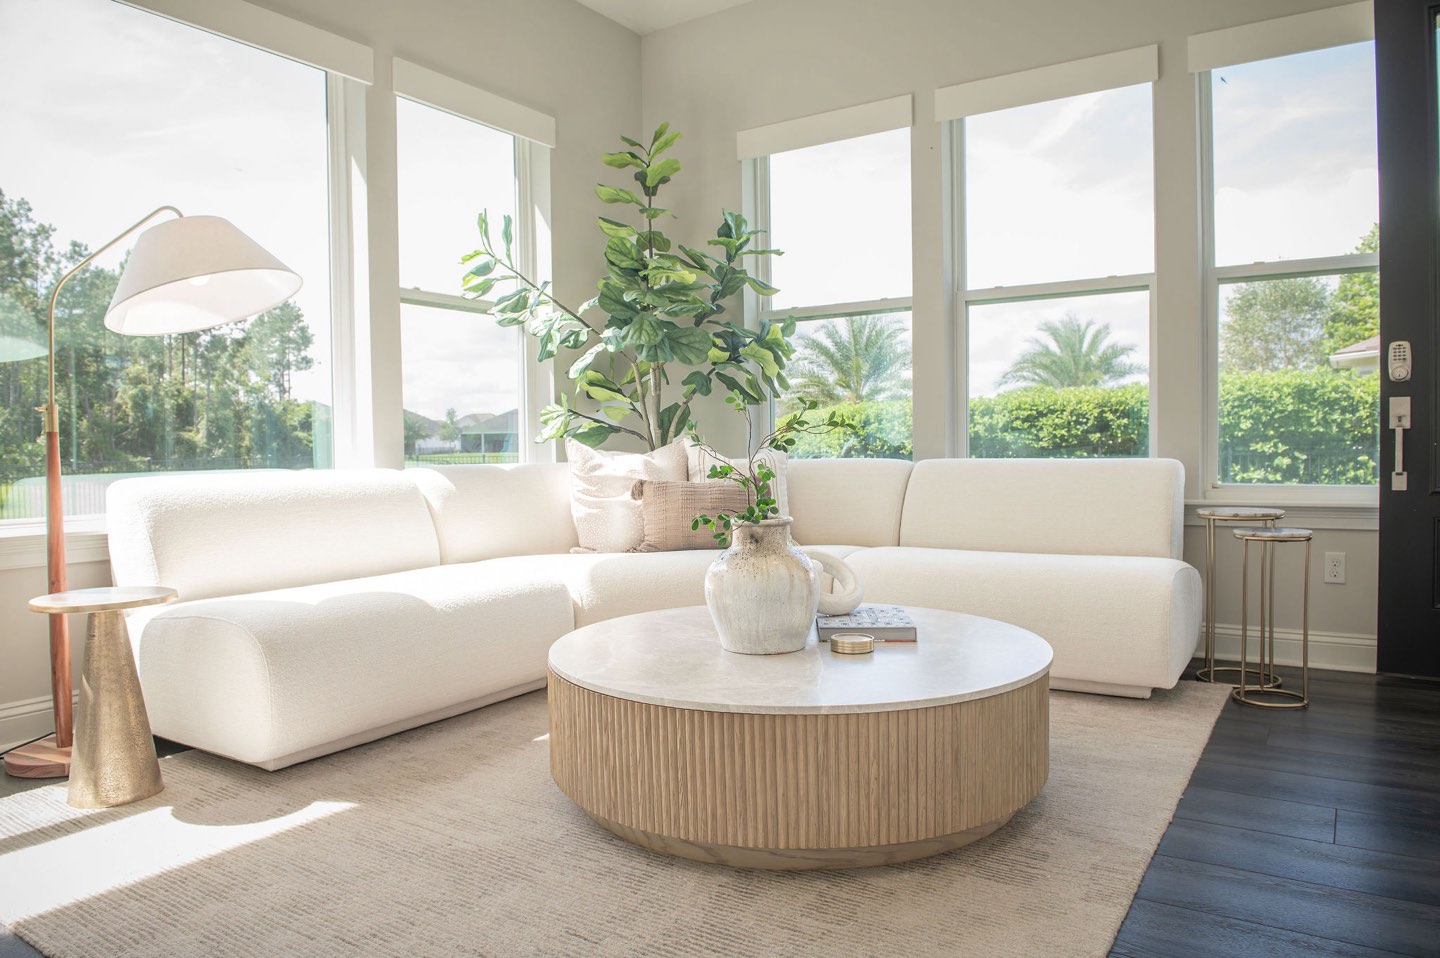
With windows on two sides, the furniture had to stay low and soft. A curved boucle sectional, a round fluted oak table with a stone top, slim brass side tables — nothing tall enough to interrupt the view of the palms and hedging outside.
Rounded shapes do something a rectangular sofa cannot in a room framed by that much straight glazing: they keep the eye moving instead of lining everything up with the window mullions.
More Spaces to Explore
Explore the Portfolio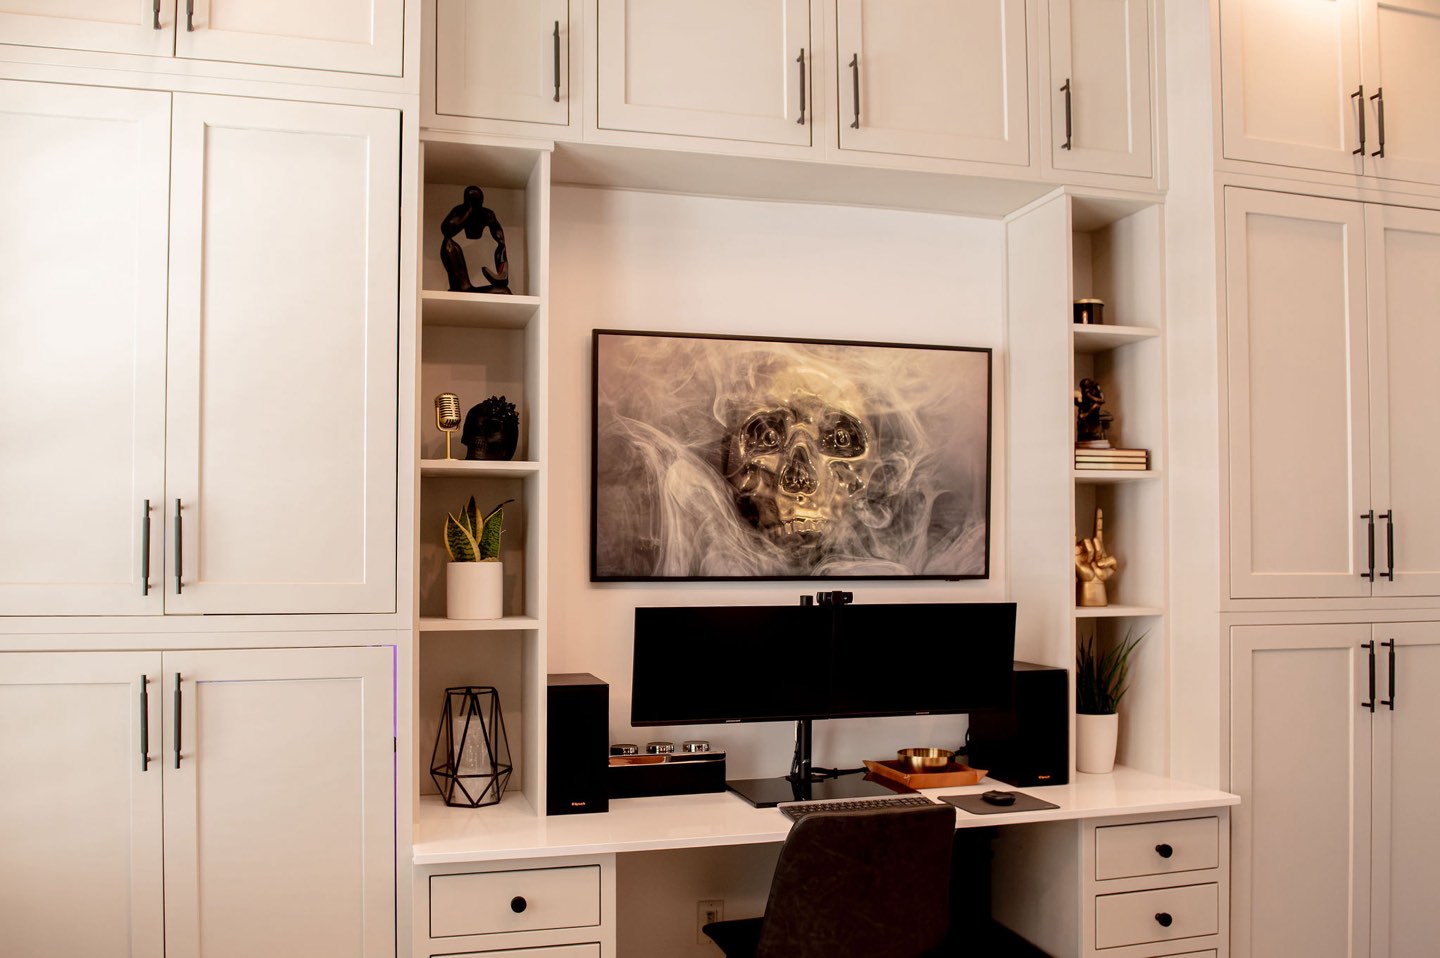
Have a Room That Needs to Do Two Things?
Send us a few photos and tell us what the room has to hold. We’ll help you work out what should be built in and what can stay furniture.