
Coastal Oaks at Nocatee · Interior Design · Great Room
A Blank Two-Story Wall, Completely Transformed
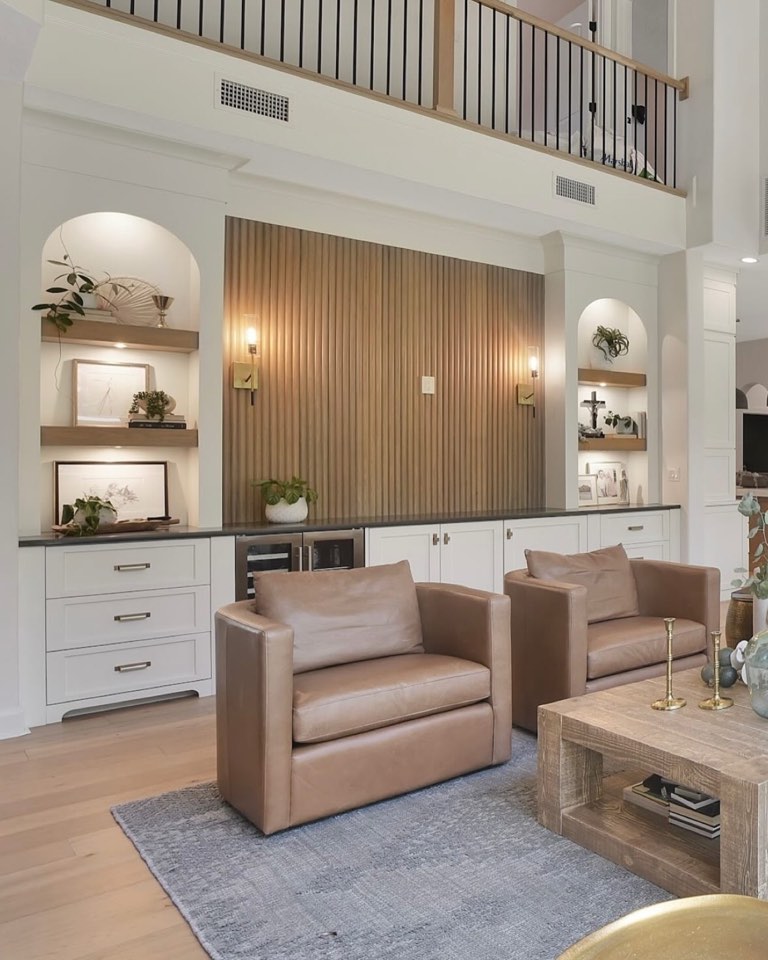
This two-story great room in Coastal Oaks had plenty of space, but the main wall felt unfinished. Beck & Co designed a floor-to-ceiling feature combining fluted white oak, illuminated arched niches, custom cabinetry and a built-in beverage bar — giving the room the warmth, scale and architectural character it was missing.
The Challenge: A Great Room That Felt Unfinished
The soaring ceiling was one of the room’s best features, but it also made the blank wall behind the living area impossible to ignore. Furniture alone wasn’t enough to give a wall this size the scale or presence it needed.
Rather than simply decorating around it, we treated the entire wall as part of the architecture of the room. The goal was to create a focal point that felt intentional from the floor all the way to the second-story landing.
Why Fluted White Oak
Vertical fluted white oak gave the wall the height and texture it needed without making the room feel heavy. The natural oak also connects beautifully with the existing flooring while adding warmth against the black railing and lighter finishes throughout the room.
The vertical lines naturally draw the eye upward, making the full height of the great room feel intentional rather than empty.
Two Arches, Lit From Within
A pair of arched niches brings balance to the oversized wall and softens the strong vertical lines of the oak. Floating shelves create space for art and accessories without overwhelming the design.
Integrated lighting makes the niches just as beautiful in the evening as they are during the day and adds another layer of warmth to the room.
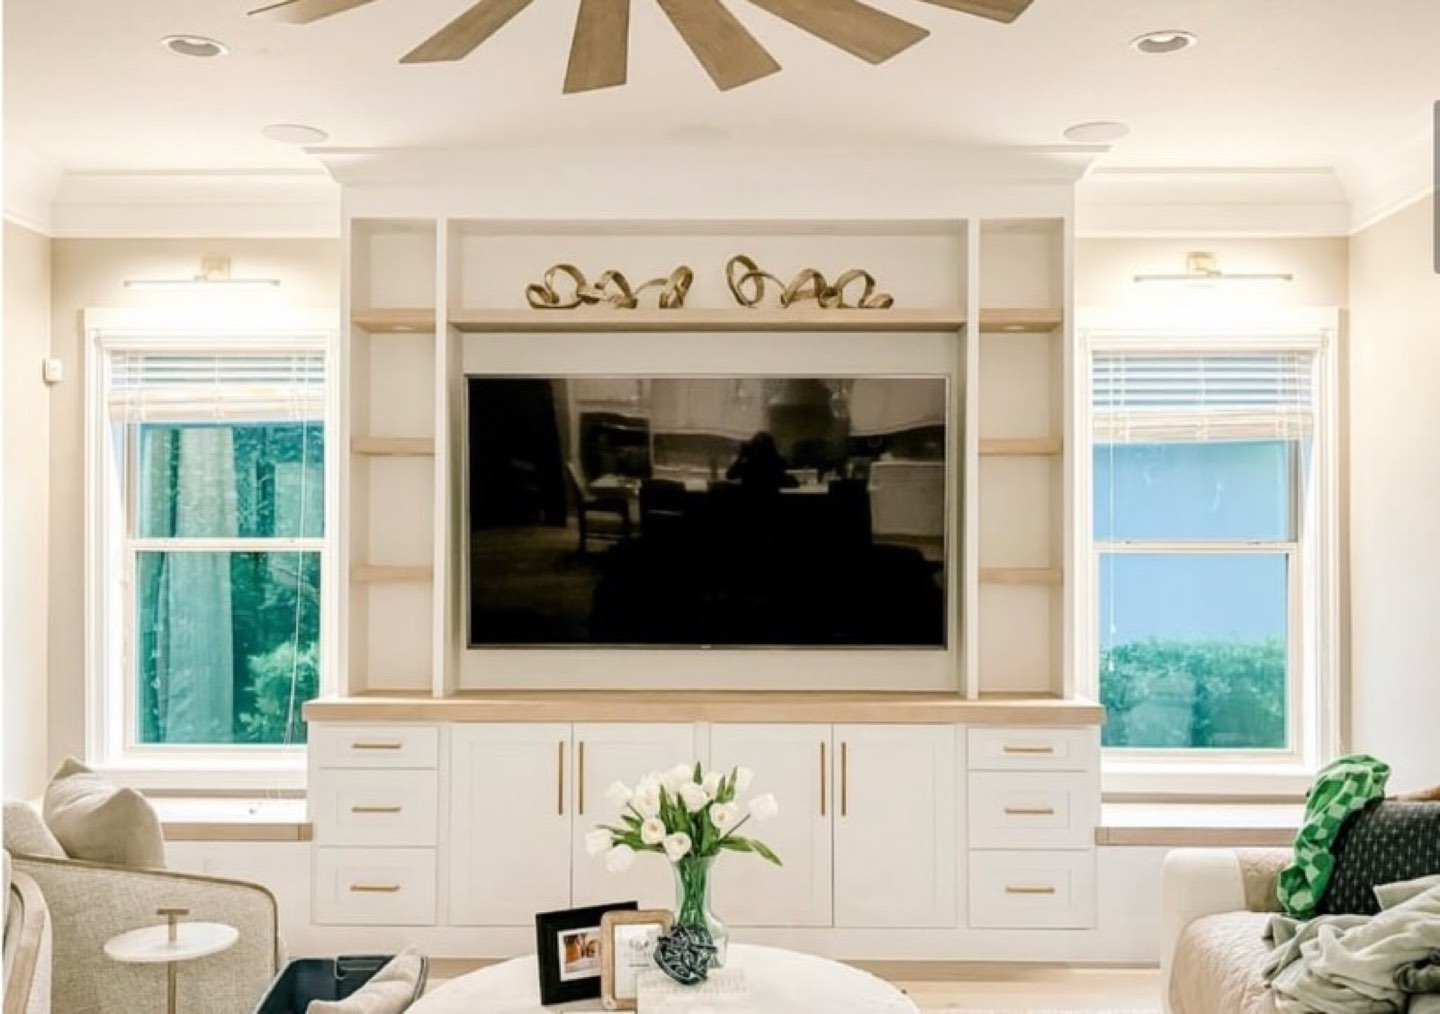
The bar under the fluting
A Beverage Bar Built Into the Design
Below the feature wall, white shaker cabinetry, a dark stone counter and a glass-front beverage refrigerator add useful storage and turn the installation into more than a decorative feature.
Keeping the lower cabinetry painted allows the white oak above to remain the focal point, while brass hardware and sconces add warmth and tie the details together.
Finishing the Room
Once the architectural elements were in place, the furnishings were selected to balance the warmth of the oak. Camel leather swivel chairs, a soft blue-gray rug and a reclaimed-wood coffee table make the large room feel comfortable and lived in without competing with the feature wall.
The swivel chairs also keep the seating flexible in an open great room where the conversation, television and surrounding spaces all matter.
Designed as One Complete Space
The custom millwork and furnishings were designed together rather than treated as separate projects. Beck & Co developed the fluted panel, arched niches, floating shelves, integrated lighting, lower cabinetry and beverage bar, then selected the furniture, rug, lighting and accessories to work with the finished architecture.
That approach allows the built-ins, finishes and furnishings to feel like they have always belonged together — rather than a custom wall being added first and the room being figured out afterward.
More Spaces to Explore
All projects
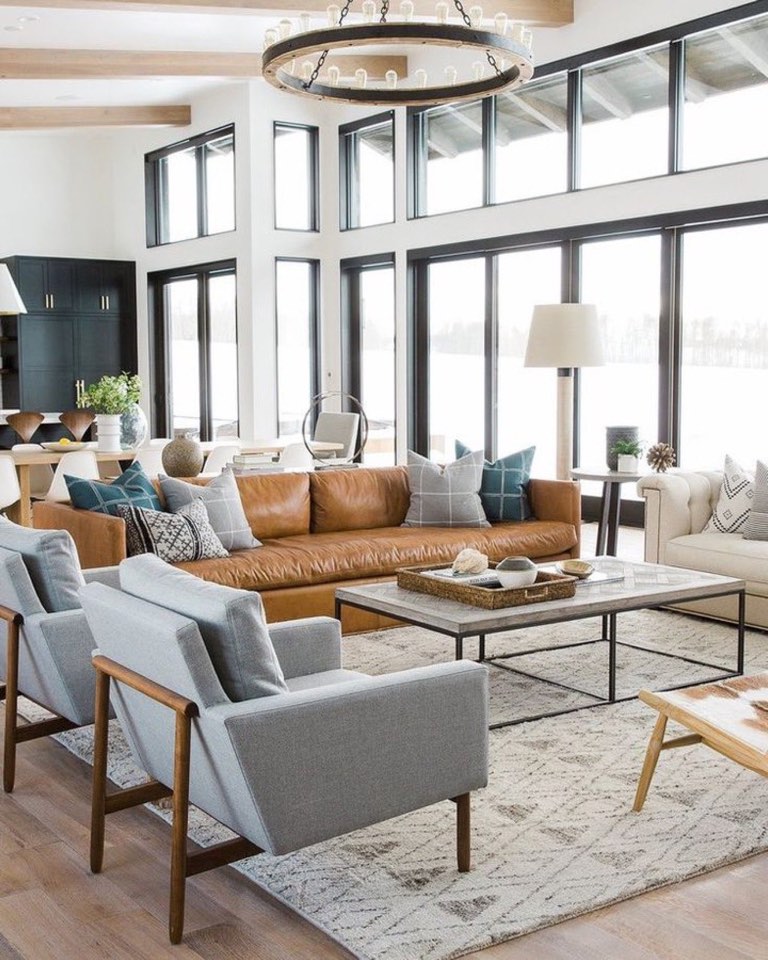
Explore more Beck & Co projects throughout Nocatee, Ponte Vedra Beach and Northeast Florida.
Have a Space You’re Not Sure What to Do With?
Send us a few photos and tell us what isn’t working. Quick phone photos are completely fine — we’ll take a look and help you figure out the best place to start.