
Interior Design · Ponte Vedra Beach & Northeast Florida
A Home That Feels Thoughtfully Put Together
Whether you’re renovating an entire home or trying to finally get one room right, Beck & Co brings the design, finishes, furnishings and details together into one clear vision. Becky leads every project personally, helping you make confident decisions and create a home that feels beautiful, comfortable and distinctly yours.
From the Big Decisions to the Finishing Details
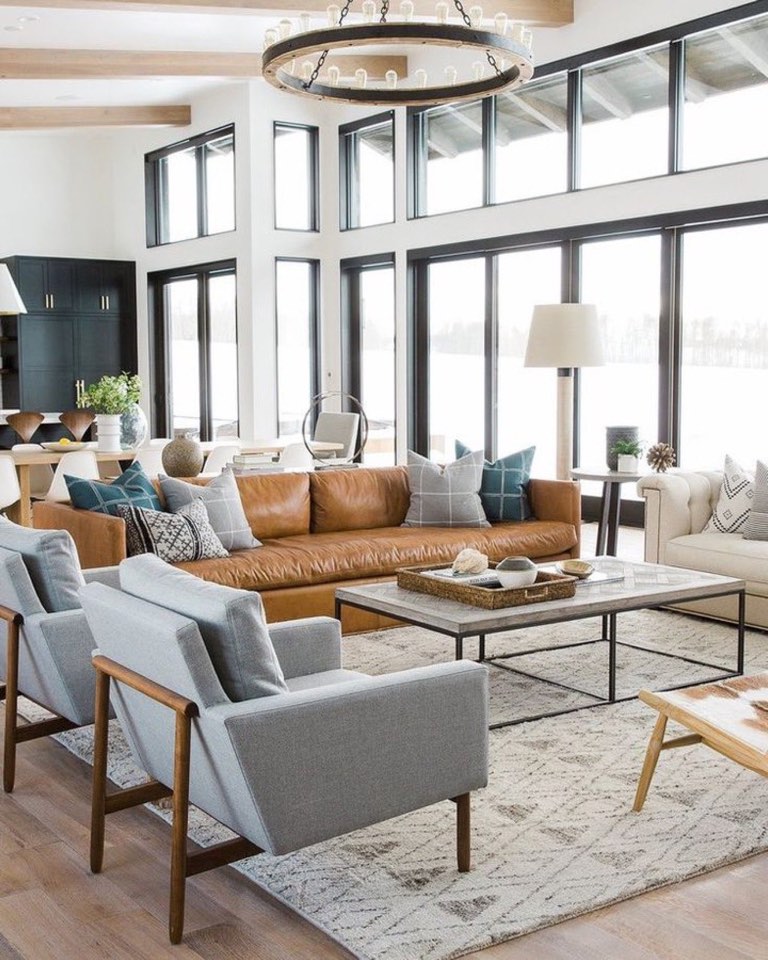
A beautiful room is rarely the result of one perfect piece. It comes from hundreds of decisions working together — layout, lighting, flooring, cabinetry, color, furniture, art and all the details in between.
Beck & Co helps you see the whole picture before those decisions become expensive mistakes. We create a clear direction for the space, help select the right pieces and finishes, and carry that vision through to the details that make the room feel complete.
How We Can Help
Every project is different. Some clients come to us with an empty room. Others are building, renovating or trying to bring an entire home together. We meet the project where it is and help with the decisions that matter most.
- Whole-Home Design — a cohesive design direction for the entire home, from major finish selections and custom details to furniture, lighting, art and accessories.
- Renovations & Remodels — design guidance for kitchens, baths and other renovations, including layouts, finishes, cabinetry, lighting, hardware and the details that need to be decided before construction begins.
- Furnishings & Room Design — furniture layouts, rugs, lighting, window treatments, art and accessories selected to make an individual room feel finished and work better for everyday life.
- Custom Built-Ins & Millwork — thoughtfully designed media walls, cabinetry, shelving, bars and architectural details that feel like they belong in the home rather than being added as an afterthought.
- Lighting & Finish Selections — help choosing the materials and finishes that have to work together: flooring, tile, countertops, paint, hardware, plumbing fixtures and lighting.
- Styling & Finishing — the final layer that brings a room together: art, accessories, textiles and the smaller details that make a finished space feel personal.
Making design decisions early helps avoid compromises later. Lighting, cabinetry, plumbing and furniture all affect one another, so we think through those relationships before the project gets too far along.
Every Project Is Different
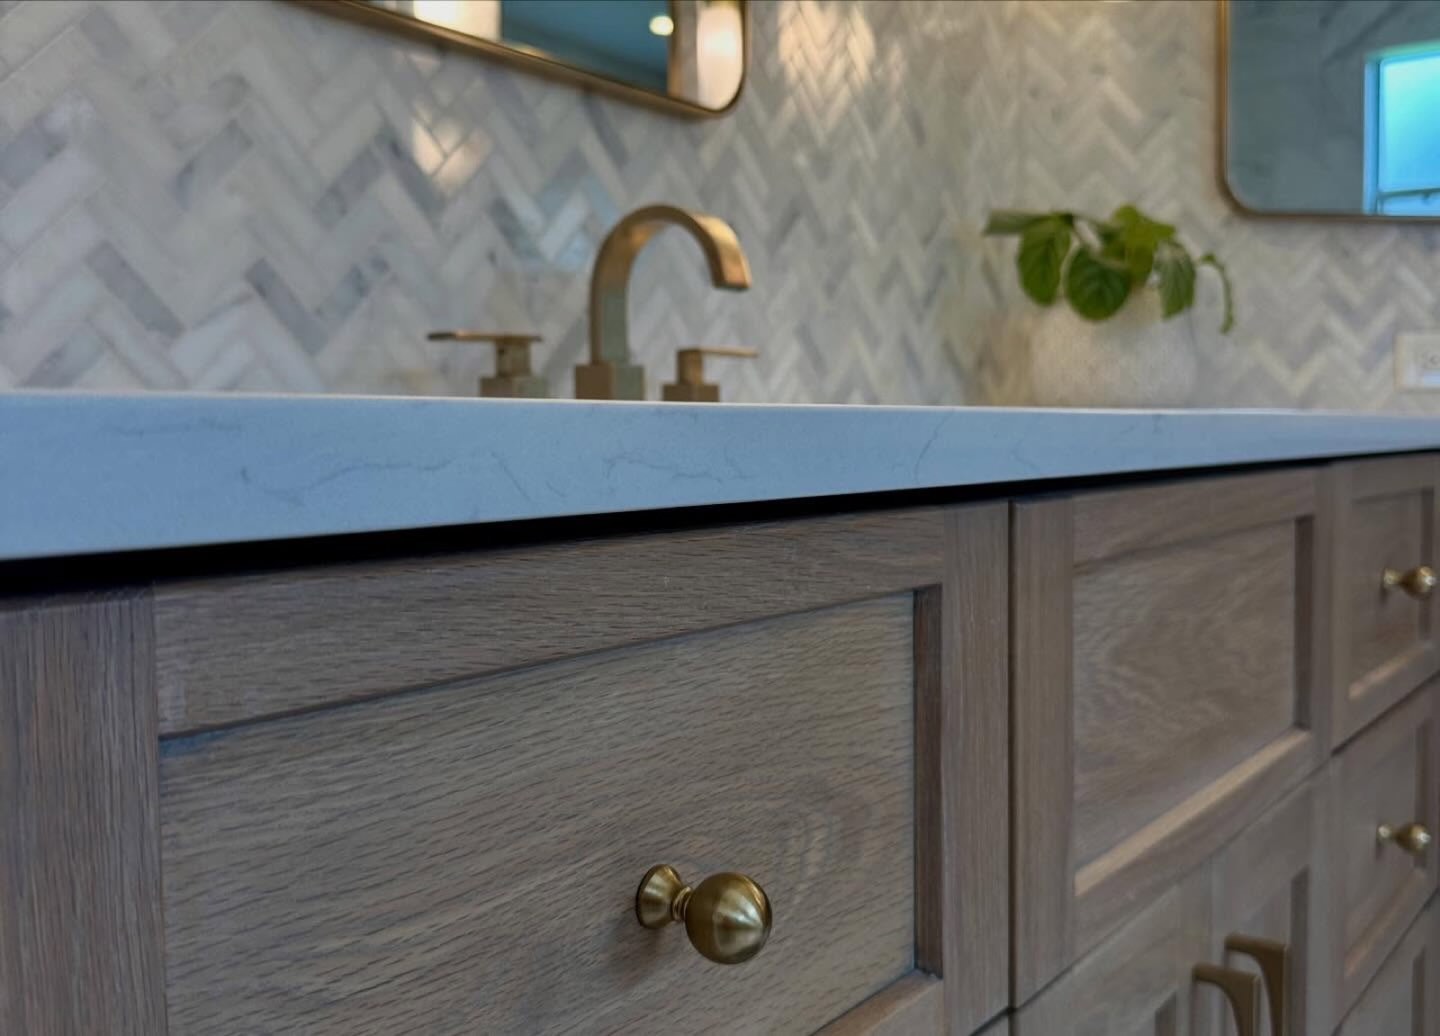
Design needs vary widely depending on the size of the space, how much is changing and how involved you’d like Beck & Co to be. Start by telling us a little about your project and we’ll help determine the right level of design support.
Why a designer
Good Design Makes the Decisions Easier
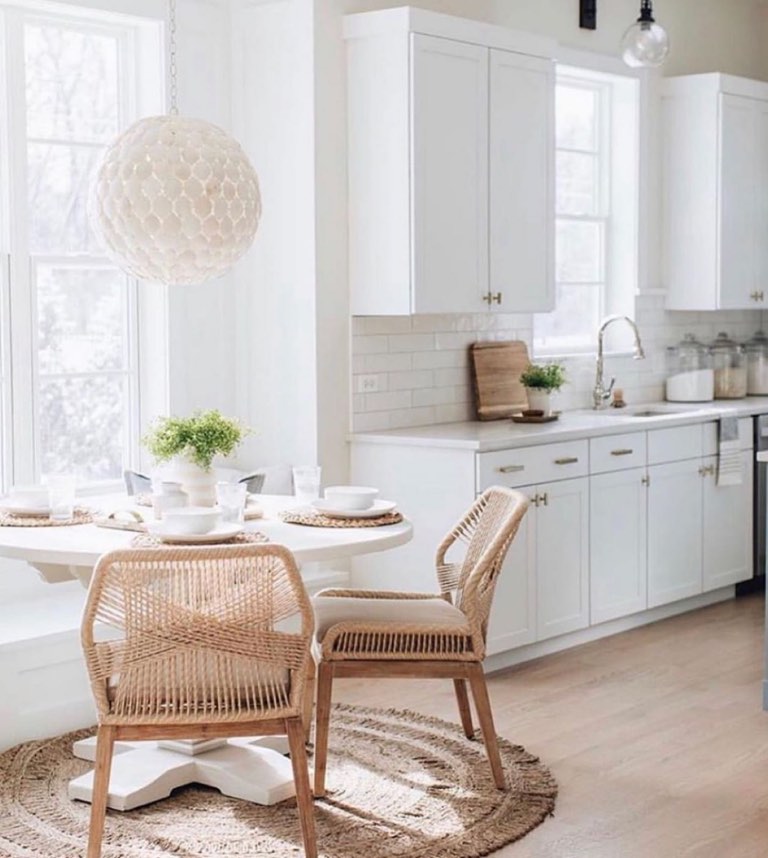
Home projects can become overwhelming quickly. A flooring choice affects cabinetry. Cabinetry affects lighting. Furniture affects scale and layout. And a dozen individually beautiful selections can still feel disconnected when they’re put in the same room.
Becky helps keep those decisions connected. Instead of choosing each item in isolation, we look at how the entire space needs to feel and function, then make selections with that larger picture in mind.
The result is a home that feels intentional without feeling overly designed.
The Founder
Experience That Goes Beyond Decorating
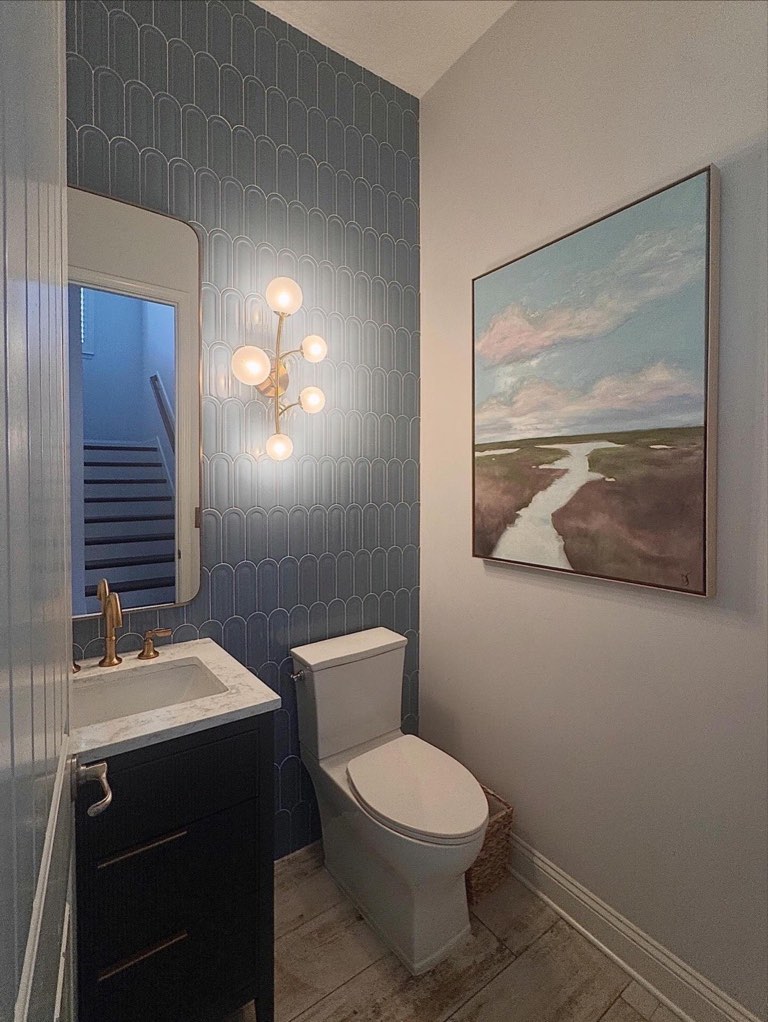
Before starting Beck & Co Design, Becky spent nearly two decades buying, renovating, furnishing, staging and selling homes. That hands-on experience taught her to look at design from more than one angle — how a space looks, how it functions, what is worth investing in and where you can keep things simple.
That practical perspective still shapes every Beck & Co project today.
What Working Together Looks Like
- 01
Tell Us About Your Space
Send us a few photos and tell us what isn’t working, what you’d like to change and what you hope the finished space will feel like. Quick phone photos are completely fine.
- 02
Consultation
Becky walks the space with you, talks through the possibilities and helps identify where changes will make the biggest difference.
- 03
Design & Selections
We develop the direction for the space and work through the layouts, finishes, furnishings, lighting and custom details needed to bring it together.
- 04
Bringing It Together
As the project takes shape, we help keep the design consistent through the final furniture, lighting, art, accessories and finishing details.
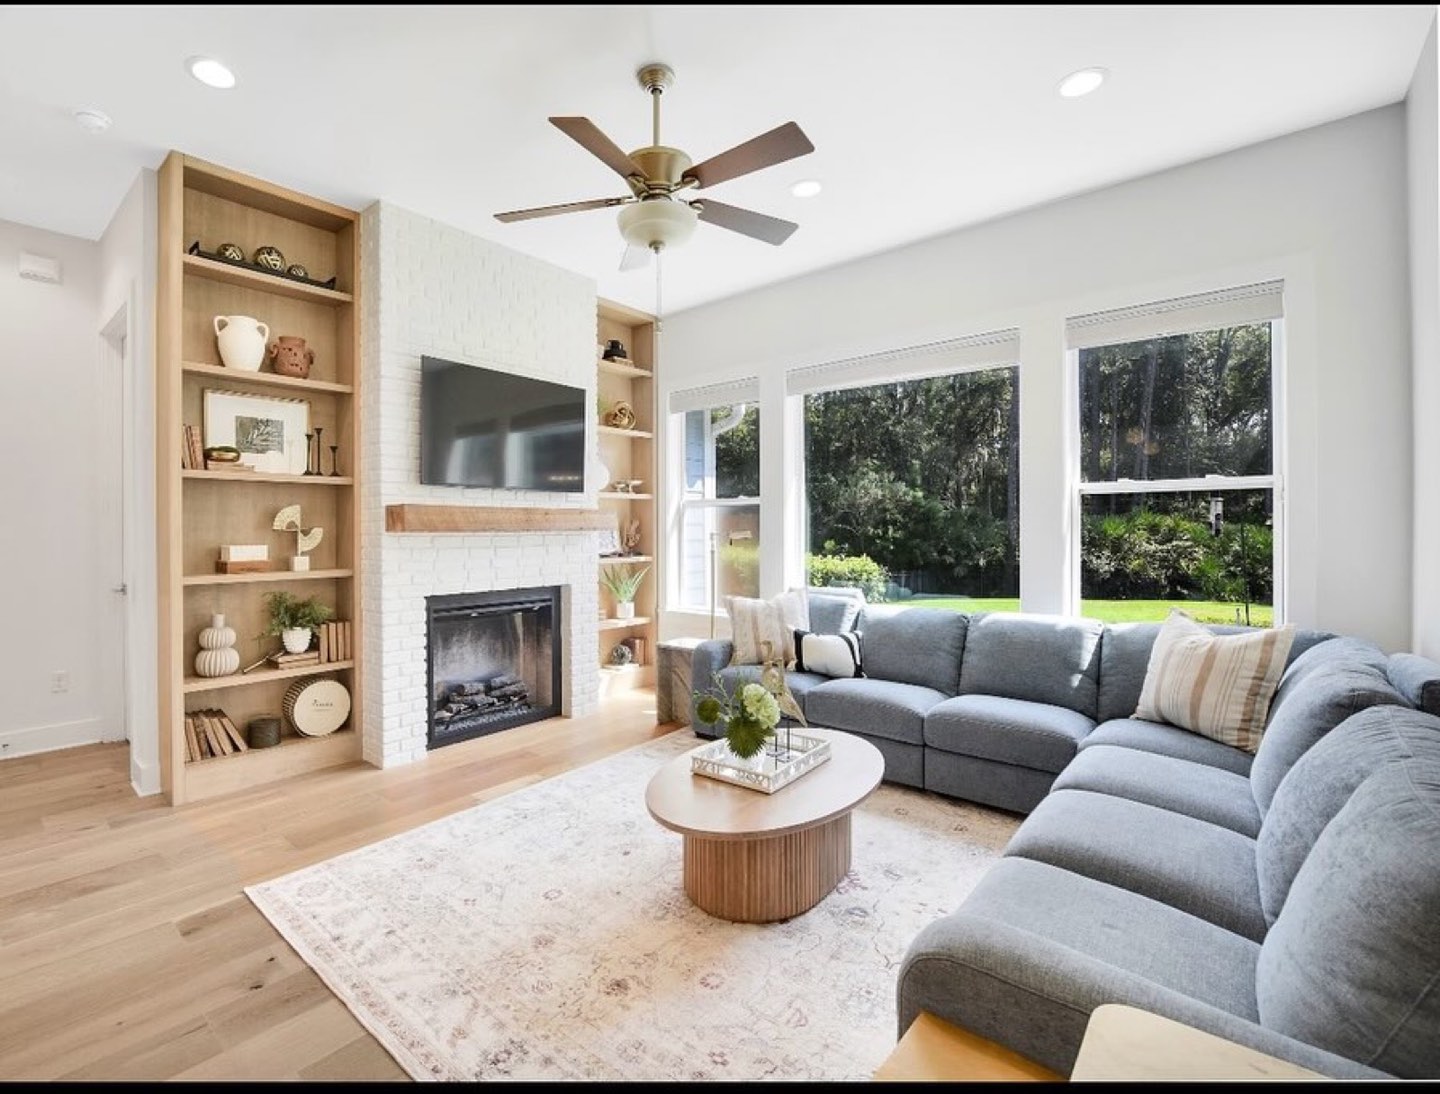
Interior Design Across Northeast Florida
Beck & Co works with homeowners throughout Ponte Vedra Beach, Nocatee, Sawgrass, Marsh Landing, St. Augustine, Jacksonville Beach and surrounding Northeast Florida communities.
Ponte Vedra Beach · Nocatee · Sawgrass · Marsh Landing · St. Augustine · Jacksonville Beach · Atlantic Beach
Not everything is photographed
A quartzite waterfall-tub wet room at Sawgrass Country Club. A powder bath built around a commissioned painting of the local marsh. A casita with a Murphy bed that works as an office five days a week and a guest suite on the sixth. A study painted chocolate to the ceiling. Apartment-complex hallways restyled around boating, paddle sports and golf.
See the Work
Explore the Portfolio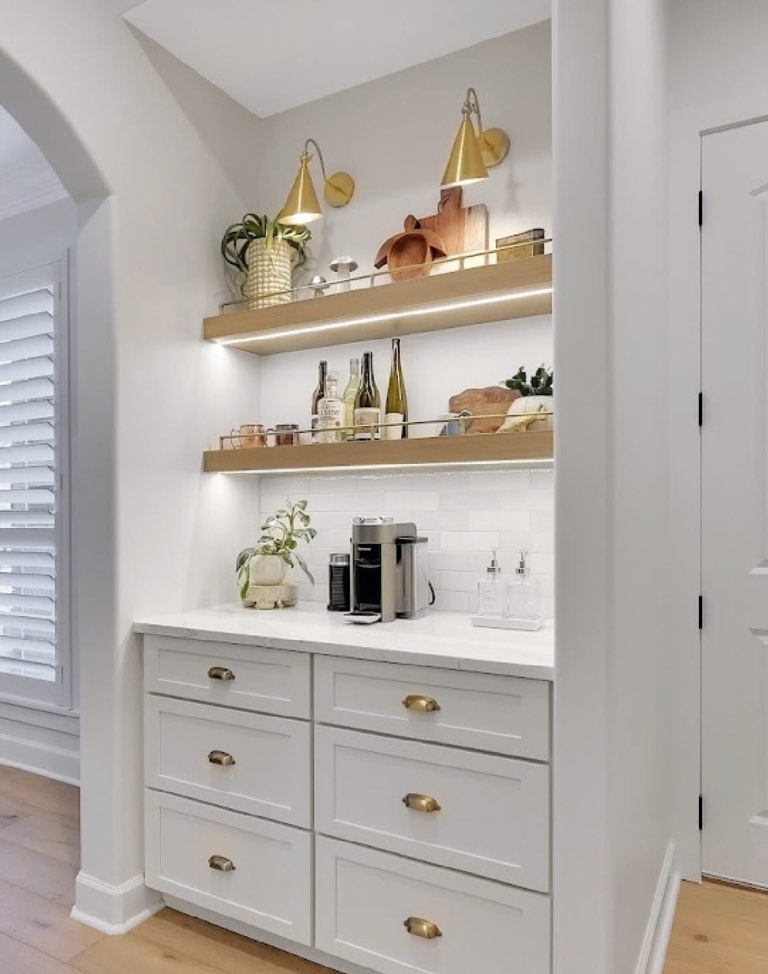
A dead stretch of hallway wall, drawn and built into a coffee niche.
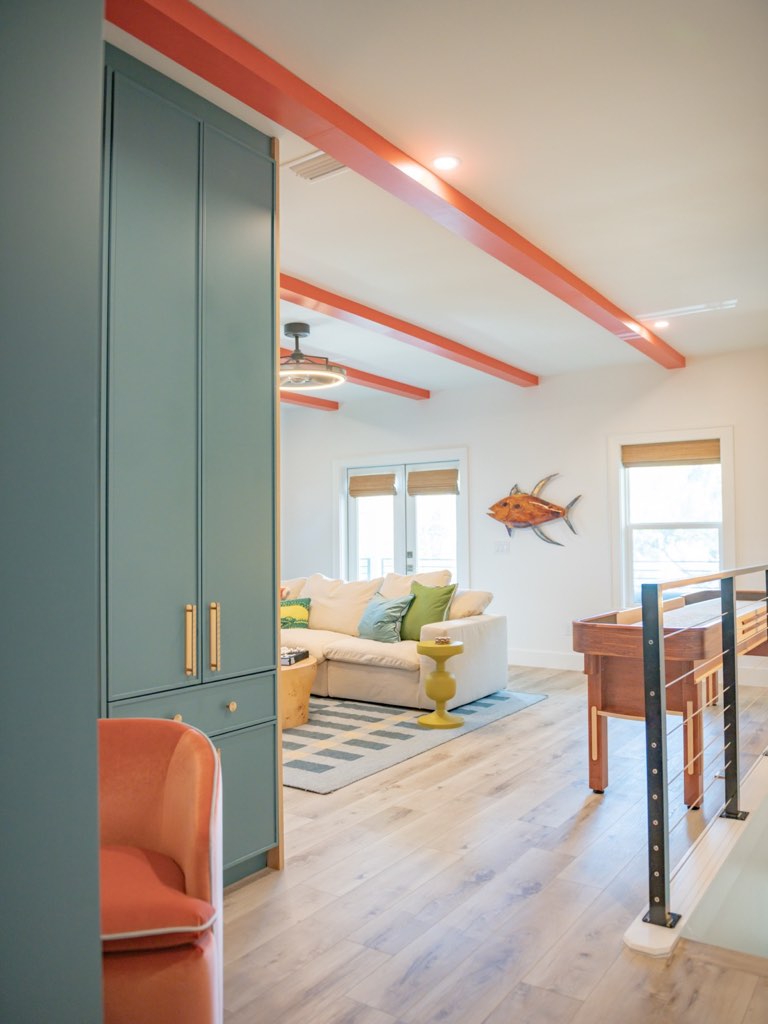
A Key West palette applied on purpose. A shuffleboard table sized to the room.
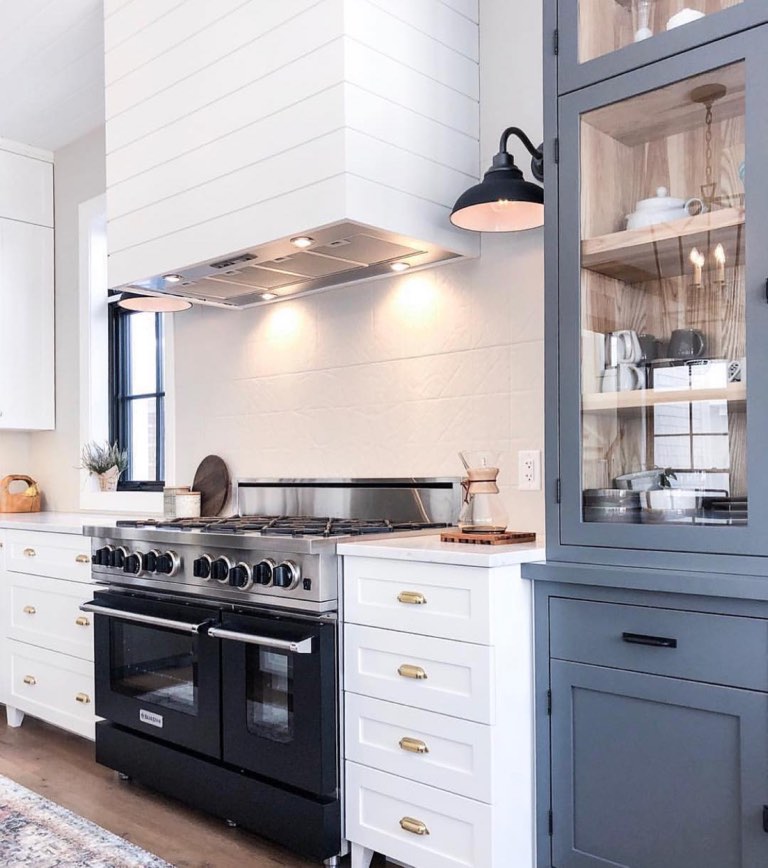
Two pieces of drawn millwork: a shiplap hood surround and a slate blue hutch.
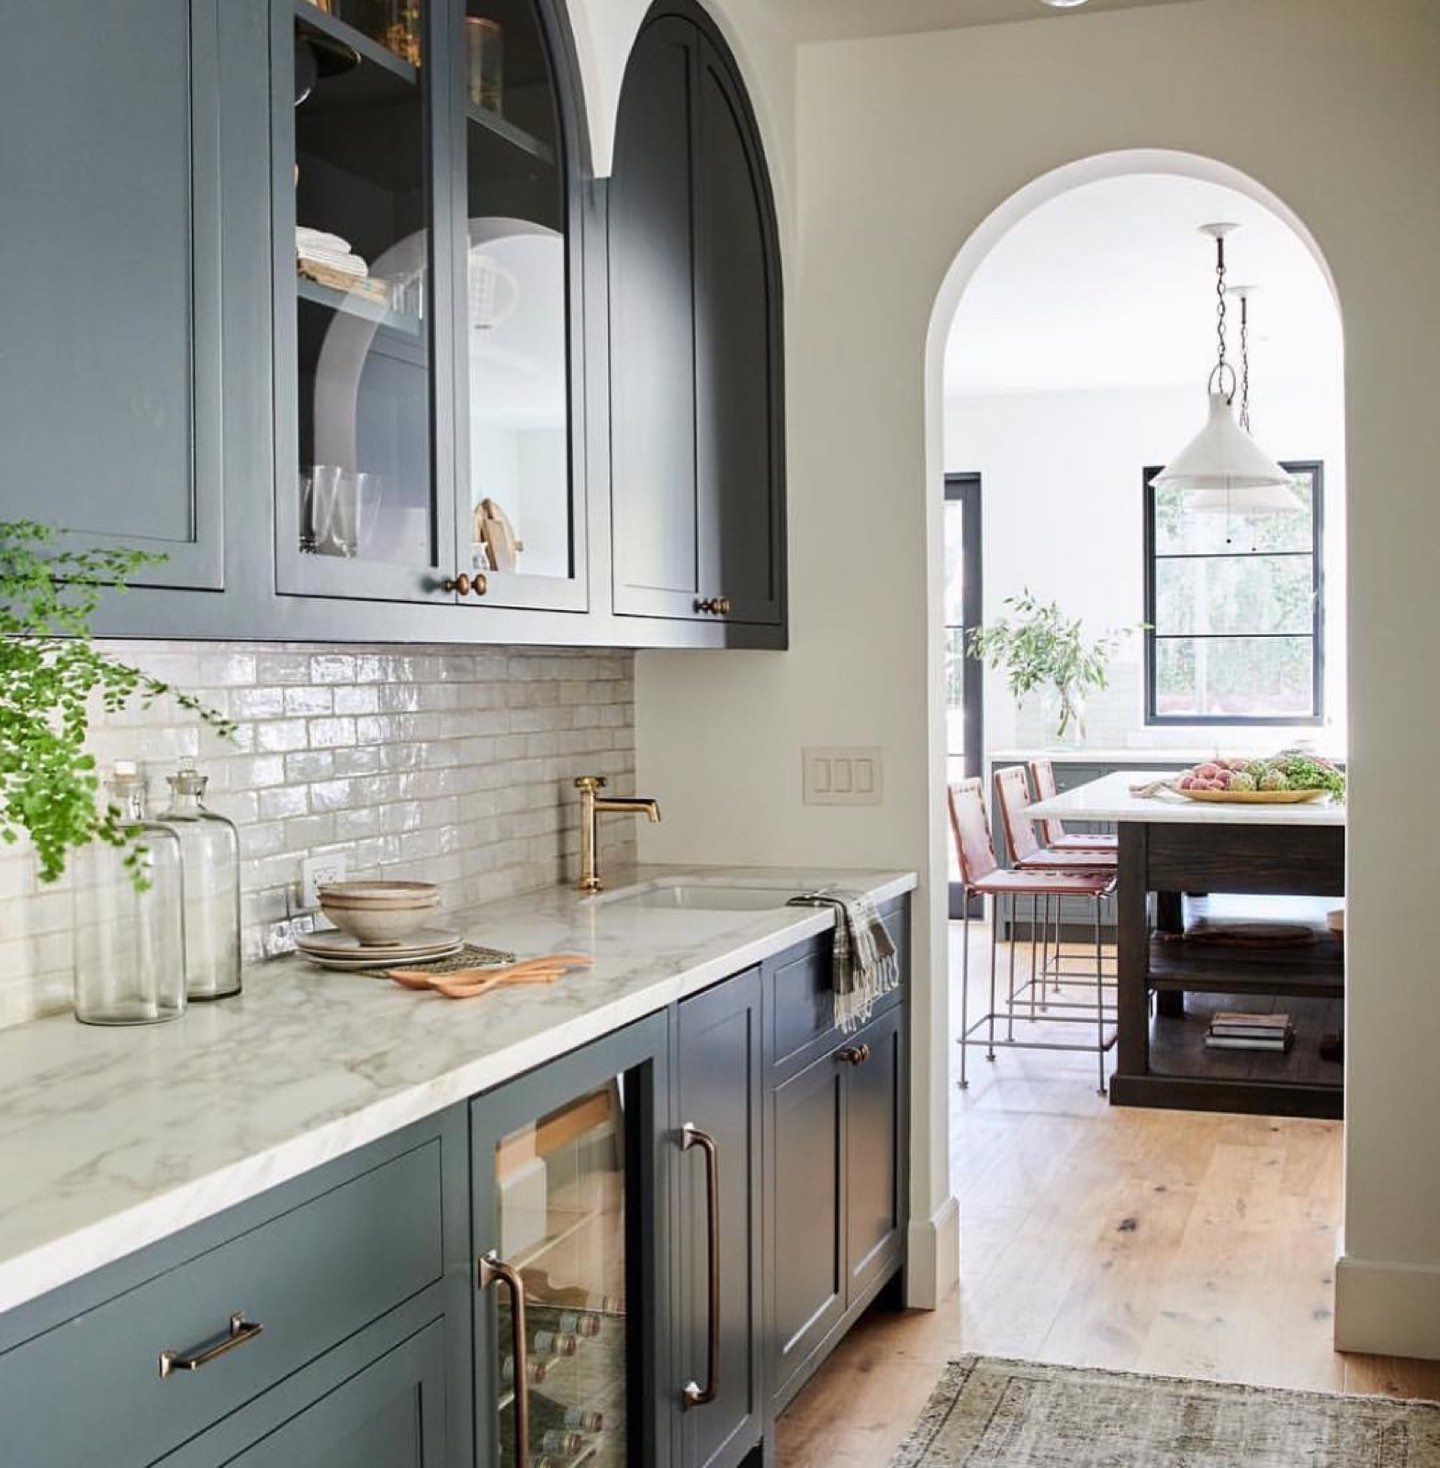
Arched glass uppers echoing the plaster doorway, a wine fridge planned in at framing.
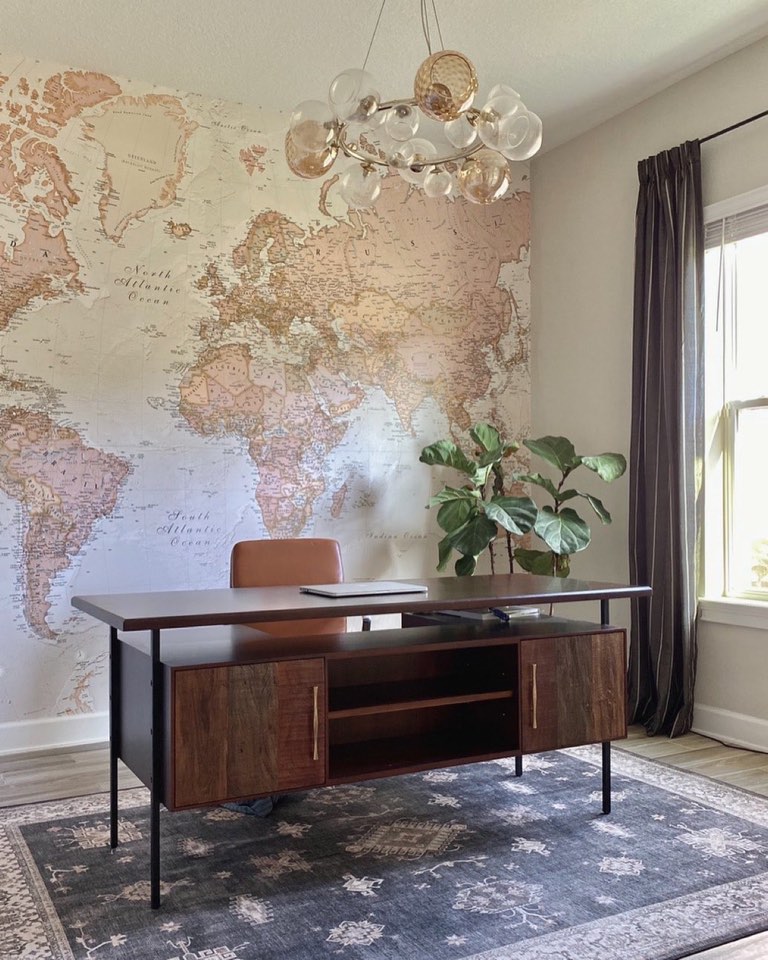
A flex room never assigned a job. One map mural set the palette.
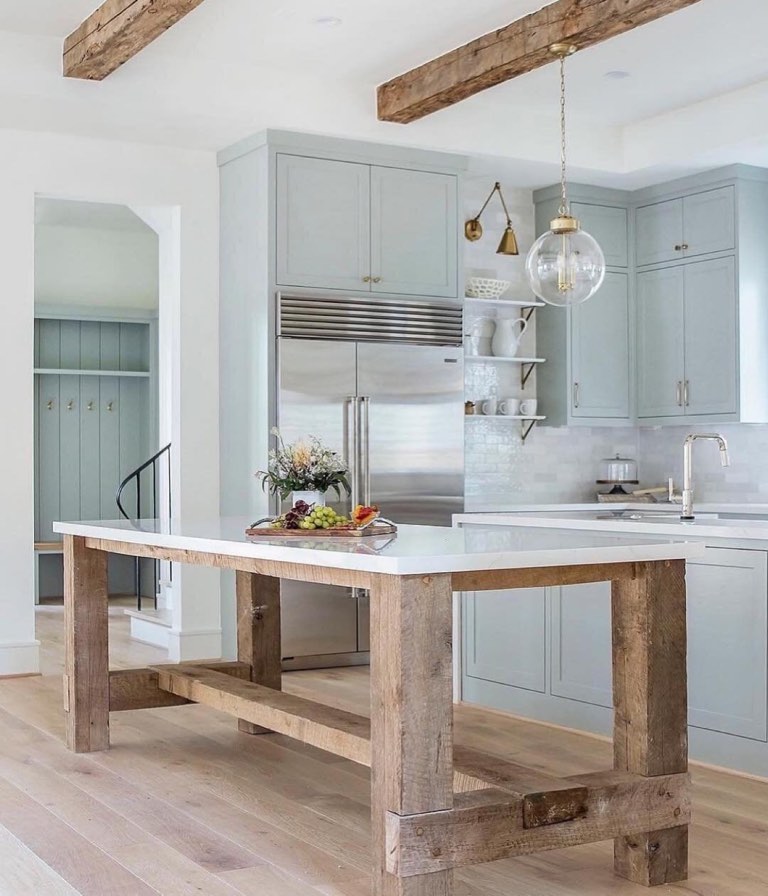
Reclaimed rough-sawn timber against pale sea-glass cabinetry. Texture carries the room.
Becky sells sourced vintage through her Etsy shop, SoLovinVintage, which client projects pull from when a room needs a piece no longer made.
What clients say
All 13 Google reviewsFrom the very beginning, Becky had an incredible ability to recognize my style preferences—even when I wasn’t entirely sure how to describe them myself. She took the time to understand my vision and has transformed my home into a space that feels uniquely mine. … Becky is reliable, fair, and a lot of fun to work with. She stuck to timelines and kept everything within budget.
Becky has a great eye for design and style. She is amazing with making space useful and practical, without taking away from the beauty. … She offered great ideas and brought up points I wouldn't have thought of.
Becky has great style, responds quickly, and is good about trying to stay within budget. I have used Beck & Co to help me decorate my main floor, design my built-ins, and also for the remodel of our rental property.
Common questions
Can Beck & Co help with just one room?
Yes. Not every project needs to be a whole-home renovation. We can help bring together an individual living room, bedroom, kitchen, bonus room or other space that isn’t working the way you’d like.
When should I bring in an interior designer for a renovation?
Earlier is usually better. Decisions about layouts, cabinetry, lighting, plumbing, finishes and furniture often affect one another. Bringing Becky in early gives you more options and helps keep the design consistent as the project moves forward.
Do you work with my contractor or builder?
Yes. Beck & Co can provide the design direction and selections needed for your project and work alongside the professionals completing the construction.
Do I need to know exactly what I want before contacting you?
Not at all. Knowing what isn’t working is often enough to start. Send us a few photos and tell us what you’d like to change — Becky can help you figure out the direction from there.
What areas do you serve?
Beck & Co works throughout Ponte Vedra Beach, Nocatee, Sawgrass, St. Augustine, Jacksonville Beach and surrounding Northeast Florida communities.
Have a Space You’d Love to Change?
Send us a few photos and tell us what isn’t working or what you’d love to do differently. They don’t need to be perfect — quick phone photos are completely fine.
We’ll take a look and help you figure out the best place to start.